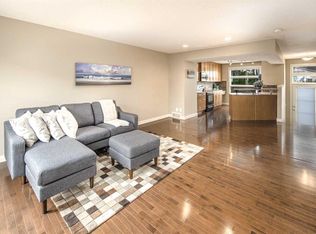
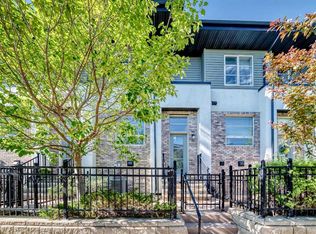
Welcome to the highly sought-after Mosaic complex in Aspen Hills! This fabulous end-unit townhouse offers abundant natural light from windows on three sides, beautiful hardwood flooring, and a thoughtfully designed floor plan. Step through your private courtyard into a spacious entryway that opens to a bright living room with soaring ceilings, creating an inviting and airy atmosphere. The kitchen and dining area are truly the heart of this home, making it ideal for both everyday living and entertaining. The dining room overlooks the main living area, while the adjacent kitchen features granite countertops, a pantry, a built-in desk, and warm wood cabinetry. Upstairs, a versatile loft provides the perfect space for a home office, study, or reading nook. Two generously sized primary bedrooms complete this level, each offering its own walk-in closet and private ensuite. The lower level provides direct access to the double attached garage, along with a laundry room and a flexible bonus area that can easily be used as a home gym, art studio, or additional storage space. Recent upgrades include a NEW kitchen countertop, NEW upstairs bathroom vanity countertops, and a NEW refrigerator. Ideally situated at the end of the complex, this unit enjoys a desirable location directly across from the beautiful courtyard and conveniently close to visitor parking and mailboxes. The location is hard to beat, with walking access to amenities including Blush Lane Market, Ladybug Café, several highly regarded private and public schools, and nearby parks. Enjoy easy access to Bow Trail, 17th Avenue, Sarcee Trail, and downtown, as well as a quick getaway to the Rocky Mountains. Low condo fees, a low-maintenance lifestyle, and an exceptional location make this an outstanding opportunity. Book your private showing today!
For sale
C$545,000
158 Aspen Hills Way SW, Calgary, AB T3H 0G8
2beds
1,241sqft
Townhouse
Built in 2007
-- sqft lot
$-- Zestimate®
C$439/sqft
C$301/mo HOA
What's special
Beautiful hardwood flooringThoughtfully designed floor planPrivate courtyardSpacious entrywayInviting and airy atmosphereBuilt-in deskWarm wood cabinetry
- 5 days
- 5
- 0
Zillow last checked:
Listing updated:
Listed by:
James Zhan, Associate,
Grand Realty
Source: courtesy of Pillar9 System,MLS®#: A2346605 Originating MLS®#: Calgary
Originating MLS®#: CalgaryFacts & features
Interior
Bedrooms & bathrooms
- Bedrooms: 2
- Bathrooms: 3
- Full bathrooms: 2
- 1/2 bathrooms: 1
Other
- Level: Upper
- Dimensions: 13`11" x 12`6"
Bedroom
- Level: Upper
- Dimensions: 13`5" x 10`5"
Other
- Level: Main
- Dimensions: 4`8" x 4`7"
Other
- Level: Upper
- Dimensions: 7`10" x 4`11"
Other
- Level: Upper
- Dimensions: 7`9" x 5`0"
Dining room
- Level: Main
- Dimensions: 12`1" x 9`5"
Other
- Level: Lower
- Dimensions: 4`6" x 3`7"
Family room
- Level: Basement
- Dimensions: 13`1" x 5`6"
Other
- Level: Main
- Dimensions: 17`1" x 9`8"
Living room
- Level: Lower
- Dimensions: 13`5" x 10`5"
Storage
- Level: Basement
- Dimensions: 8`1" x 7`3"
Walk in closet
- Level: Upper
- Dimensions: 4`11" x 4`5"
Walk in closet
- Level: Upper
- Dimensions: 6`5" x 4`5"
Heating
- Forced Air
Cooling
- None
Appliances
- Included: Dishwasher, Electric Stove, Microwave Hood Fan, Refrigerator, Washer/Dryer
- Laundry: Lower Level
Features
- Ceiling Fan(s), High Ceilings, Pantry, Storage, Track Lighting, Walk-In Closet(s)
- Flooring: Carpet, Hardwood
- Basement: Partial
- Has fireplace: No
- Common walls with other units/homes: 1 Common Wall
Interior area
- Total interior livable area: 1,241 sqft
- Finished area above ground: 1,241
- Finished area below ground: 176
Property
Parking
- Total spaces: 2
- Parking features: Double Garage Attached, Attached Garage
- Attached garage spaces: 2
Features
- Levels: Two,2 Storey
- Stories: 1
- Patio & porch: Other
- Exterior features: Other
- Fencing: Fenced
Lot
- Features: Few Trees, Low Maintenance Landscape
Details
- Zoning: DC (pre 1P2007)
Construction
Type & style
- Home type: Townhouse
- Property subtype: Townhouse
Materials
- Brick, Stucco, Wood Frame
- Foundation: Concrete Perimeter
- Roof: Asphalt Shingle
Condition
- New construction: No
- Year built: 2007
Community & HOA
Community
- Features: Park, Playground
- Subdivision: Aspen Woods
HOA
- Has HOA: Yes
- Amenities included: Visitor Parking
- Services included: Insurance, Parking, Professional Management, Reserve Fund Contributions, Snow Removal
- HOA fee: C$301 monthly
Location
- Region: Calgary
Financial & listing details
- Price per square foot: C$439/sqft
- Date on market: 9/19/2026
- Inclusions: None
Price history
Price history is unavailable.
Public tax history
Tax history is unavailable.
Climate risks
Neighborhood: Aspen Woods
Nearby schools
GreatSchools rating
No schools nearby
We couldn't find any schools near this home.
- C$467,5002 bd2 ba1k sqft55 N Aspen Hills Grn SW, Calgary, AB T3H0H6For Sale

- C$510,0002 bd3 ba1.2k sqft83 N Aspen Hills Grn SW, Calgary, AB T3H0H6For Sale
- C$1,119,0004 bd4 ba2.2k sqft295 E Aspen Hills Close SW, Calgary, AB T3H0C8For Sale

- C$519,0002 bd3 ba1.2k sqft57 N Aspen Hills Cmn SW, Calgary, AB T3H0R7For Sale
Similar homes
- C$515,0002 bd3 ba1.2k sqft73 N Aspen Hills Ter SW, Calgary, AB T3H 0P4For Sale
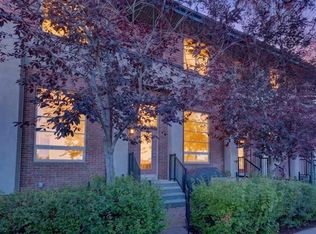 MLS ID #A2346887, Wiza Jane Lupwayi, Associate, Lpt Realty. courtesy of Pillar9 System
 - C$518,0002 bd3 ba1.2k sqft41 Aspen Hills Cmn SW, Calgary, AB T3H 0R7For Sale
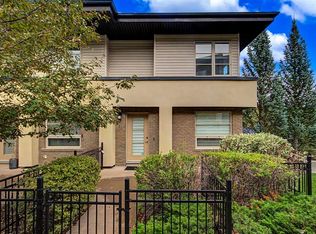 MLS ID #A2344609, Fiona Christiaansen, Associate, Re/Max Realty Professionals. courtesy of Pillar9 System
 - C$467,5002 bd2 ba1k sqft55 N Aspen Hills Grn SW, Calgary, AB T3H 0H6For SaleMLS ID #A2345860, Devon Huang, Associate, Cir Realty. courtesy of Pillar9 System
- C$510,0002 bd3 ba1.2k sqft83 N Aspen Hills Grn SW, Calgary, AB T3H 0H6For SaleMLS ID #A2335606, Gloria Sun, Associate, Trustpro Realty. courtesy of Pillar9 System
