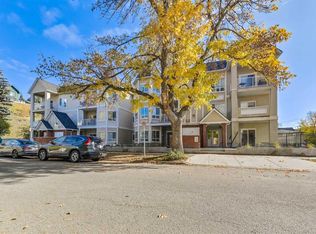
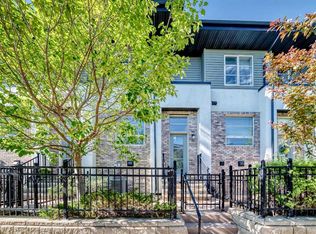
Located in the desirable trendy community of Bridgeland, this modern townhome offers an incredible inner-city lifestyle just minutes from downtown. Enjoy walking access to the LRT, Bow River Pathway, East Village, NEW FLAMES ARENA/BMO CENTER, numerous bike lanes and pathways, jsut a quick stroll to the Calgary Zoo or Science Centre. This beautiful home features a bright, open-concept layout with contemporary finishes & a main floor south facing patio, with SKYLINE CITY VIEWS. The space has NEW CAPRETTING, and has been FRESHLY PAINTED THROUGHOUT!! The entire ground level garage offers a versatile space perfect for a future home office or additional living space, ideally positioned at street level for client or guest access. direct access to the OVERSIZED DOUBLE TANDEM attached garage. The second level showcases a stunning kitchen with upgraded appliances, an extra-large quartz island, & a convenient kitchen/flex room nook. The spacious dining & living areas are perfect for entertaining, with the living room opening onto a private balcony, with more CITY SKYLINE VIEWS. Upstairs, you’ll find a desirable dual primary bedroom layout, with both bedrooms offering walk-in closets & full ensuites—ideal for roommates or hosting guests in comfort. The laundry room is also conveniently located on this level. This home offers the perfect blend of style, function, & location. You’ll love living here! Call today to arrange a private viewing!! Value priced at $599,900, QUICK POSSESSION POSSIBLE!!. Centrally located for qucik access in any direction to commute accross the entire city, and walking distance to the almost unlimited tendy amenities that BRIDGELAND has to offer. If you work downtown, you might not even need a car!!
For sale
C$599,900
28 S McDougall Ct NE #118, Calgary, AB T2E 7H4
2beds
1,224sqft
Townhouse
Built in 2014
-- sqft lot
$-- Zestimate®
C$490/sqft
C$435/mo HOA
What's special
Bright open-concept layoutContemporary finishesSkyline city viewsExtra-large quartz islandDual primary bedroom layout
- 3 days |
- 15 |
- 1 |
Zillow last checked:
Listing updated:
Listed by:
Blair Legault, Associate,
Re/Max Landan Real Estate
Source: courtesy of Pillar9 System,MLS®#: A2334309 Originating MLS®#: Calgary
Originating MLS®#: CalgaryFacts & features
Interior
Bedrooms & bathrooms
- Bedrooms: 2
- Bathrooms: 3
- Full bathrooms: 2
- 1/2 bathrooms: 1
Other
- Level: Third
- Dimensions: 15`7" x 14`3"
Bedroom
- Level: Third
- Dimensions: 14`3" x 13`4"
Other
- Level: Main
- Dimensions: 5`6" x 5`4"
Other
- Level: Third
- Dimensions: 7`9" x 6`2"
Other
- Level: Third
- Dimensions: 7`10" x 5`0"
Dining room
- Level: Main
- Dimensions: 8`5" x 7`10"
Other
- Level: Main
- Dimensions: 15`6" x 10`11"
Living room
- Level: Main
- Dimensions: 13`8" x 10`9"
Heating
- Forced Air, Natural Gas
Cooling
- Central Air
Appliances
- Included: Dishwasher, Dryer, Electric Oven, Garage Control(s), Garburator, Gas Water Heater, Microwave Hood Fan, None, Refrigerator, Washer
- Laundry: Upper Level
Features
- No Animal Home, No Smoking Home, Open Floorplan, Storage
- Flooring: Carpet, Hardwood, Tile
- Windows: Window Coverings
- Basement: None
- Has fireplace: No
- Common walls with other units/homes: 2+ Common Walls
Interior area
- Total interior livable area: 1,224 sqft
- Finished area above ground: 1,112
Property
Parking
- Total spaces: 2
- Parking features: Double Garage Attached, Enclosed, Garage Faces Rear, Heated Garage, Insulated, Oversized, Owned, See Remarks
- Attached garage spaces: 2
Features
- Levels: Three Or More,3 (or more) Storey
- Stories: 3
- Entry location: Other
- Patio & porch: Balcony(s)
- Exterior features: Balcony
- Fencing: None
Lot
- Features: Back Lane, Cul-De-Sac
Details
- Zoning: M-C1
Construction
Type & style
- Home type: Townhouse
- Property subtype: Townhouse
Materials
- Brick, Composite Siding, Concrete
- Foundation: Concrete Perimeter
- Roof: Flat
Condition
- New construction: No
- Year built: 2014
Community & HOA
Community
- Features: Park, Sidewalks, Street Lights, Tennis Court(s)
- Subdivision: Bridgeland/Riverside
HOA
- Has HOA: Yes
- Amenities included: None
- Services included: Common Area Maintenance, Professional Management, Reserve Fund Contributions
- HOA fee: C$435 monthly
Location
- Region: Calgary
Financial & listing details
- Price per square foot: C$490/sqft
- Date on market: 8/3/2026
- Inclusions: All appliances and window coverings
B
Blair Legault, Associate
(403) 256-3888
By pressing Contact Agent, you agree that the real estate professional identified above may call/text you about your search, which may involve use of automated means and pre-recorded/artificial voices. You don't need to consent as a condition of buying any property, goods, or services. Message/data rates may apply. You also agree to our Terms of Use. Zillow does not endorse any real estate professionals. We may share information about your recent and future site activity with your agent to help them understand what you're looking for in a home.
Price history
Price history is unavailable.
Public tax history
Tax history is unavailable.
Climate risks
Neighborhood: Bridgeland
Nearby schools
GreatSchools rating
No schools nearby
We couldn't find any schools near this home.
- C$--2 bd2 ba-- sqft42 6a St NE #301, Calgary, AB T2E4A3Off Market
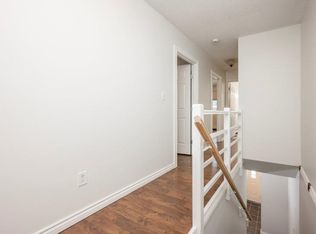
- C$--2 bd2 ba1k sqft713 N McDougall Rd NE #3, Calgary, AB T2E4Z9Off Market
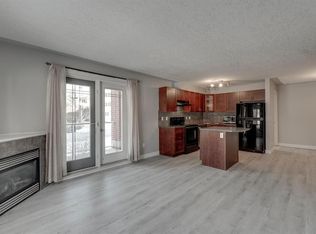
- C$--2 bd2 ba900 sqft825 McDougall Rd NE #104, Calgary, AB T2E5A5Off Market
- C$459,0003,049 sqft68 7th St NE, Calgary, AB T2E4B7Lot/Land

- C$919,9003 bd4 ba1.5k sqft73 NE 7th St NE, Calgary, AB T2E4B6New Construction
- C$919,9003 bd4 ba1.5k sqft753 NE Centre Ave NE, Calgary, AB T2E4B6New Construction
- C$--2 bd2 ba1.8k sqft66 6th St NE #66, Calgary, AB T2E3X9Off Market
- C$--2 bd2 ba1.3k sqft830 Centre Ave NE #407, Calgary, AB T2E9C3Off Market
Similar homes
- C$449,9003 bd3 ba1.4k sqft56 E Skyview Cir NE, Calgary, AB T3N 0V3For Sale
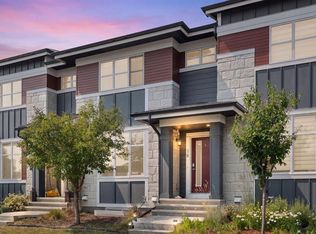 MLS ID #A2334791, Dave Rhydderch, Associate, Re/Max First. courtesy of Pillar9 System
 - C$624,9004 bd4 ba1.4k sqft1757 E 45th St NW, Calgary, AB T3B 6M5For Sale
 MLS ID #A2328726, Nil Miyani, Associate, Prep Ultra Realty Ltd.. courtesy of Pillar9 System
 - C$539,9002 bd3 ba1.2k sqft57 N Aspen Hills Cmn SW, Calgary, AB T3H 0R7For Sale
 MLS ID #A2329544, Tahir Rafiq, Associate, Urban-Realty.Ca. courtesy of Pillar9 System
 - C$539,0003 bd4 ba1.7k sqft143 N Cooperswood Pl SW, Airdrie, AB T4B 3Y7For Sale
 MLS ID #A2334651, Bonny-Lynn Russell, Associate, Royal Lepage Benchmark. courtesy of Pillar9 System
 - C$424,9003 bd3 ba1.2k sqft137 Pantego Ln NW, Calgary, AB T3K 0T1For SaleMLS ID #A2334955, Don Wong, Associate, 2% Realty. courtesy of Pillar9 System
- C$399,9993 bd3 ba1k sqft28 NW New Brighton Point SE, Calgary, AB T2Z 1B8For SaleMLS ID #A2324890, Gulsen Guldas, Associate, Venus Realty. courtesy of Pillar9 System
- C$629,9002 bd3 ba1.5k sqft8235 S 8th Ave SW #108, Calgary, AB T3H 0R6For SaleMLS ID #A2320899, Chao Liang, Associate, Trec The Real Estate Company. courtesy of Pillar9 System
- C$429,9003 bd3 ba1.4k sqft138 Seton Pass SE #28, Calgary, AB T3M 3A6For SaleMLS ID #A2331069, Ken Eddy, Associate, Re/Max House Of Real Estate. courtesy of Pillar9 System
- C$599,5004 bd4 ba1.4k sqft1037 N New Brighton Park SE, Calgary, AB T2Z 0Y1For SaleMLS ID #A2331813, David Jablonski, Associate, Re/Max First. courtesy of Pillar9 System
- C$599,9004 bd4 ba1.4k sqft210 W Crestbrook Cmn SW, Calgary, AB T3B 6L1For SaleMLS ID #A2325384, Zaki Keskich, Associate, Century 21 Bamber Realty Ltd.. courtesy of Pillar9 System
- C$509,8003 bd3 ba1.3k sqft1449 E Carrington Blvd NW, Calgary, AB T3P 0Y7For SaleMLS ID #A2332850, Jing Wen Ni, Associate, Homecare Realty Ltd.. courtesy of Pillar9 System
- C$562,0004 bd3 ba1.4k sqft721 E Nolan Hill Blvd NW, Calgary, AB T3R 0V9For SaleMLS ID #A2325215, Jessica Chan, Broker, Jessica Chan Real Estate & Management Inc.. courtesy of Pillar9 System
- C$399,9002 bd3 ba1.6k sqft2101 N 17th St SW #4, Calgary, AB T2T 4M5For SaleMLS ID #A2323644, Arthur Leslie, Associate, Exp Realty. courtesy of Pillar9 System
- C$504,9003 bd3 ba1.6k sqft209 SW Harvest Hills Cmn NE, Calgary, AB T3K 2M7For SaleMLS ID #A2328501, Allen Liao, Broker, Cp Realty Calgary Pros. courtesy of Pillar9 System
- C$589,0003 bd3 ba1.5k sqft2231 N 81st St SW #116, Calgary, AB T3H 3V8New ConstructionMLS ID #A2293829, Gabriel Steier, Associate, Royal Lepage Benchmark. courtesy of Pillar9 System
- C$450,0002 bd2 ba1.1k sqft235 McKenzie Towne Line SE, Calgary, AB T2Z 1C9For SaleMLS ID #A2332527, Richard Harknett, Associate, Lpt Realty. courtesy of Pillar9 System
- C$430,0002 bd3 ba1.5k sqft506 E Evansridge Park NW, Calgary, AB T3P 0N7For SaleMLS ID #A2332491, Pengyu Wu, Associate, Homecare Realty Ltd.. courtesy of Pillar9 System
- C$550,0003 bd4 ba1.1k sqft198 SW Masters Ave SE, Calgary, AB T3M 2B7For SaleMLS ID #A2332697, Brook Bailly, Associate, Real Broker. courtesy of Pillar9 System
- C$599,9004 bd2 ba975 sqft33 Lucas Rise NW, Calgary, AB T3P 1N3For SaleMLS ID #A2322455, Rudy Spiess, Associate, Re/Max Real Estate (Mountain View). courtesy of Pillar9 System
- C$589,9003 bd4 ba1.6k sqft21 E Howse St NE, Calgary, AB T3P 0V8For SaleMLS ID #A2317161, Leslie Schmeiler, Associate, Re/Max Realty Professionals. courtesy of Pillar9 System
