Welcome to this beautifully appointed end-unit townhome in the vibrant West 83 community, where contemporary design, abundant natural light, and an exceptional location come together to create the perfect urban retreat. Offering over 1,500 square feet of thoughtfully designed living space, this bright south-facing rare-to-find Granville end unit model enjoys the added privacy of only one attached neighbour and natural light from extra side windows. The ground level features a private enclosed flex space that adapts effortlessly to your lifestyle - whether you’re working from home, creating a fitness area, setting up a media room, or accommodating overnight guests. Upstairs, the main living area is bright, open, and designed for both everyday comfort and effortless entertaining. Luxury vinyl plank flooring spans the living and kitchen areas, while oversized windows, upgraded lighting, and contemporary finishes create a warm and inviting atmosphere. At the heart of the home is a beautifully upgraded kitchen featuring quartz countertops, enhanced cabinetry, premium appliances including a gas range, and stylish modern details throughout. The adjacent dining and living areas flow seamlessly to the spacious balcony, complete with a gas hookup for summer BBQs and outdoor gatherings. The upper level offers two well-appointed bedrooms, for optimal privacy and flexibility. Each generously sized bedroom is complemented by its own full bathroom, while the master bedroom is further enhanced with dual walk-in closets and a well-appointed four-piece ensuite. Additional upgrades include custom zebra blinds throughout, four additional flush-mounted LED fixtures in the great room. Alberta New Home Warranty provides added peace of mind for years to come. Perfectly situated in one of Calgary’s most desirable west-side neighbourhoods, you’ll enjoy a truly walkable lifestyle with Sobeys, restaurants, cafés, parks, and everyday amenities just steps from your front door. Families will appreciate proximity to excellent public and private schools, while outdoor enthusiasts will love the quick access to pathways, WinSport, and the Rocky Mountains. Downtown Calgary is only 15 minutes away, offering the perfect balance between city convenience and weekend adventure. Modern, bright, and exceptionally well-designed, this move-in-ready home offers a rare opportunity to enjoy low-maintenance living without sacrificing style, comfort, or location.
For sale
C$629,900
8235 S 8th Ave SW #108, Calgary, AB T3H 0R6
2beds
1,563sqft
Townhouse
Built in 2023
871 Square Feet Lot
$-- Zestimate®
C$403/sqft
C$225/mo HOA
What's special
Contemporary designAbundant natural lightPrivate enclosed flex spaceLuxury vinyl plank flooringOversized windowsUpgraded lightingContemporary finishes
- 66 days |
- 19 |
- 2 |
Zillow last checked:
Listing updated:
Listed by:
Chao Liang, Associate,
Trec The Real Estate Company
Source: courtesy of Pillar9 System,MLS®#: A2320899 Originating MLS®#: Calgary
Originating MLS®#: CalgaryFacts & features
Interior
Bedrooms & bathrooms
- Bedrooms: 2
- Bathrooms: 3
- Full bathrooms: 2
- 1/2 bathrooms: 1
Bedroom
- Level: Third
- Dimensions: 12`2" x 11`4"
Other
- Level: Third
- Dimensions: 12`4" x 11`6"
Other
- Level: Second
- Dimensions: 6`0" x 6`0"
Other
- Level: Third
- Dimensions: 8`5" x 4`11"
Other
- Level: Third
- Dimensions: 8`6" x 8`1"
Dining room
- Level: Second
- Dimensions: 12`3" x 9`0"
Family room
- Level: Second
- Dimensions: 16`0" x 12`10"
Kitchen
- Level: Second
- Dimensions: 12`5" x 15`7"
Office
- Level: Main
- Dimensions: 10`10" x 9`5"
Heating
- Forced Air, Natural Gas
Cooling
- None
Appliances
- Included: Dishwasher, Gas Stove, Microwave, Range Hood, Refrigerator, Washer/Dryer
- Laundry: In Unit, Upper Level
Features
- Open Floorplan, Quartz Counters
- Flooring: Carpet, Tile
- Windows: Window Coverings
- Basement: None
- Has fireplace: No
- Common walls with other units/homes: 1 Common Wall,End Unit
Interior area
- Total interior livable area: 1,563 sqft
Video & virtual tour
Property
Parking
- Total spaces: 1
- Parking features: Single Garage Attached, None
- Attached garage spaces: 1
Features
- Levels: Three Or More,3 (or more) Storey
- Stories: 1
- Patio & porch: Deck, Patio
- Exterior features: Garden, Playground
- Fencing: None
- Frontage length: 5.93M 19`6"
Lot
- Size: 871 Square Feet
- Features: Lawn
Details
- Parcel number: 112630303
- Zoning: M-G
Construction
Type & style
- Home type: Townhouse
- Property subtype: Townhouse
Materials
- Cement Fiber Board, Wood Frame
- Foundation: Concrete Perimeter
- Roof: Asphalt Shingle
Condition
- New construction: No
- Year built: 2023
Community & HOA
Community
- Features: Park, Playground, Sidewalks
- Subdivision: West Springs
HOA
- Has HOA: Yes
- Amenities included: Community Gardens, Dog Park, Park, Parking, Playground, Snow Removal, Trash, Visitor Parking
- Services included: Common Area Maintenance, Insurance, Parking, Professional Management, Reserve Fund Contributions, Trash
- HOA fee: C$225 monthly
Location
- Region: Calgary
Financial & listing details
- Price per square foot: C$403/sqft
- Date on market: 6/19/2026
- Inclusions: N/A
Price history
Price history is unavailable.
Public tax history
Tax history is unavailable.
Climate risks
Neighborhood: West Springs
Nearby schools
GreatSchools rating
No schools nearby
We couldn't find any schools near this home.
- C$579,9002 bd3 ba1.4k sqft8235 N 8th Ave SW #110, Calgary, AB T3H0R6For Sale
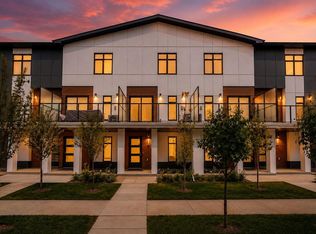
- C$591,2002 bd3 ba1.4k sqft8235 S 8th Ave SW #414, Calgary, AB T3H0R6New Construction

- C$809,0003 bd3 ba1.8k sqft830 W 81st St SW, Calgary, AB T3H6H9For Sale

- C$829,9003 bd3 ba1.8k sqft8155 N 8th Ave SW #208, Calgary, AB T3H0R6New Construction
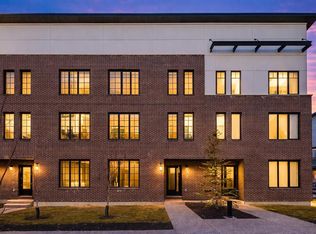
- C$1,050,0003 bd3 ba2k sqft8155 E 8th Ave SW #501, Calgary, AB T3H0R6New Construction
- C$594,9002 bd2 ba668 sqft8375 N Broadcast Ave #409, Calgary, AB T3H6L3New Construction
- C$599,9002 bd2 ba717 sqft8375 N Broadcast Ave #306, Calgary, AB T3H6L3New Construction
- C$496,5002 bd2 ba665 sqft8375 N Broadcast Ave SW #309, Calgary, AB T3H3V6New Construction
Similar homes
- C$579,9002 bd3 ba1.4k sqft8235 N 8th Ave SW #110, Calgary, AB T3H 0R6For SaleMLS ID #A2332747, Amy Du, Associate, Homecare Realty Ltd.. courtesy of Pillar9 System
- C$649,9003 bd4 ba1.8k sqft312 S Wentworth Row SW, Calgary, AB T3H 1W7For Sale
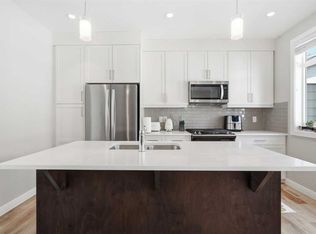 MLS ID #A2329970, Chao Liang, Associate, Trec The Real Estate Company. courtesy of Pillar9 System
 - C$680,0004 bd4 ba1.8k sqft124 N Wentworth Row SW, Calgary, AB T3H 1Y1For Sale
 MLS ID #A2335971, Jemmie Li, Associate, Charles. courtesy of Pillar9 System
 - C$619,0002 bd3 ba1.4k sqft2231 W 81st St SW #164, Calgary, AB T3H 3V8New Construction
 MLS ID #A2332336, Mi Jin Graham, Associate, Cir Realty. courtesy of Pillar9 System
 - C$595,0002 bd3 ba1.2k sqft4065 N 32nd Ave NW, Calgary, AB T3B 2V3For SaleMLS ID #A2308076, Nick Profeta, Associate, Cir Realty. courtesy of Pillar9 System
- C$588,0004 bd4 ba1.4k sqft116 S Crestridge Cmn SW, Calgary, AB T3B 6J5For SaleMLS ID #A2332132, Jan Williamson, Associate, Cir Realty. courtesy of Pillar9 System
- C$559,9002 bd3 ba1.5k sqft1469 N Naa Dr SW, Calgary, AB T3H 6A4New ConstructionMLS ID #A2335400, Alexis Meinzer, Associate, Century 21 Bamber Realty Ltd.. courtesy of Pillar9 System
- C$719,9004 bd3 ba1.6k sqft1453 N Naa Dr SW #84, Calgary, AB T3H 6H7New ConstructionMLS ID #A2335395, Alexis Meinzer, Associate, Century 21 Bamber Realty Ltd.. courtesy of Pillar9 System
- C$589,0003 bd3 ba1.5k sqft2231 S 81st St SW #140, Calgary, AB T3H 3V8New ConstructionMLS ID #A2308928, Mi Jin Graham, Associate, Cir Realty. courtesy of Pillar9 System
- C$589,0003 bd3 ba1.5k sqft2231 N 81st St SW #116, Calgary, AB T3H 3V8New ConstructionMLS ID #A2293829, Gabriel Steier, Associate, Royal Lepage Benchmark. courtesy of Pillar9 System
- C$624,9004 bd4 ba1.7k sqft194 S Cornerstone Rd NE, Calgary, AB T3N 1R5For SaleMLS ID #A2338348, Jaskaran Singh Dhillon, Associate, Exp Realty. courtesy of Pillar9 System
- C$654,9003 bd3 ba1.3k sqft116 NW Mitchell Walk NW, Calgary, AB T3R 2G2New ConstructionMLS ID #A2325897, Michael Laprairie, Broker, Jayman Realty Inc.. courtesy of Pillar9 System
- C$479,9003 bd3 ba1.4k sqft615 Evanston Line NW, Calgary, AB T3P 1S2For SaleMLS ID #A2336119, Jessica Chan, Broker, Jessica Chan Real Estate & Management Inc.. courtesy of Pillar9 System
- C$646,7103 bd3 ba1.7k sqft1109 SW Sailfin Heath Rural Rocky, View County, AB T3Z 0J6New ConstructionMLS ID #A2315262, John Burroughs, Associate, Grassroots Realty Group. courtesy of Pillar9 System
- C$509,9003 bd3 ba1.4k sqft78 Belvedere Ave SE, Calgary, AB T2A 7G5For SaleMLS ID #A2311067, Naib Gehlot, Associate, Re/Max Real Estate (Mountain View). courtesy of Pillar9 System
- C$579,9003 bd3 ba1.6k sqft619 S Mahogany Rd SE, Calgary, AB T3M 3K9New ConstructionMLS ID #A2311013, Michael Laprairie, Broker, Jayman Realty Inc.. courtesy of Pillar9 System
- C$589,9004 bd4 ba1.5k sqft125 E Corner Meadows Gate NE, Calgary, AB T3N 1J7For SaleMLS ID #A2336205, Melanie Ward, Associate, Exp Realty. courtesy of Pillar9 System
- C$549,8003 bd3 ba1.7k sqft186 SE Aquila Dr NW, Calgary, AB T3R 1Y5For SaleMLS ID #A2333777, Naseem Ahmad, Associate, Re/Max House Of Real Estate. courtesy of Pillar9 System
- C$659,0004 bd4 ba1.5k sqft29 Herron Mews NE, Calgary, AB T3P 1Y1For SaleMLS ID #A2323251, Emmanuel Ajayi, Associate, Cir Realty. courtesy of Pillar9 System
- C$477,6453 bd3 ba1.3k sqft120 N Arbour Lake Ct NW, Calgary, AB T3G 0H6New ConstructionMLS ID #A2303170, Lindsay Bosma, Associate, Lpt Realty. courtesy of Pillar9 System
