Experience sophisticated urban living at West Plaza. Brand new and never occupied, this beautifully appointed 2 bedroom, 2 bathroom condo features interiors curated by Truman’s award-winning design team. Designed for comfort and style, the home offers a private balcony, air conditioning with a smart Wi-Fi thermostat, premium LVP flooring with acoustic underlay, and roller-shade window coverings throughout. The open-concept layout welcomes you with lofty 9-foot ceilings and brilliant natural light, enhanced by custom contemporary LED fixtures that keep the space bright and airy. The stunning modern kitchen is made to impress, featuring floor-to-ceiling ergonomic cabinetry, polished quartz countertops, deep drawers, a full-height contemporary backsplash, and a gas range—perfect for cooking and entertaining. The primary suite is your private retreat, complete with a spa-inspired ensuite showcasing quartz countertops, a sleek glass-enclosed shower, and environmentally conscious fixtures that elevate the everyday. The main 4-piece bathroom is finished with polished quartz countertops, a modern square-edge tub, and sleek contemporary fixtures for a clean, spa-inspired feel. Additional highlights include in-suite laundry, titled underground parking, and a dedicated storage locker. Residents enjoy premium amenities such as a fully equipped fitness centre and an inviting owners’ lounge, all complemented by a 5-star hotel-style lobby and designer-inspired common areas. Ideally located, you’re just steps from boutique shopping, some of Calgary’s best dining and cafés, and the greenery of Radio Park. ** Some images have been virtually/digitally staged to illustrate possible furnishings and layout. **Some images have been virtually/digitally staged to illustrate possible furnishings and layout.
New construction
C$594,900
8375 N Broadcast Ave #409, Calgary, AB T3H 6L3
2beds
668sqft
Apartment
Built in 2024
-- sqft lot
$-- Zestimate®
C$891/sqft
C$325/mo HOA
What's special
- 231 days
- 3
- 0
Zillow last checked:
Listing updated:
Listed by:
Ross Pavl, Associate,
Exp Realty,
Renee Acorn, Associate,
Re/Max First
Source: courtesy of Pillar9 System,MLS®#: A2284507 Originating MLS®#: Calgary
Originating MLS®#: CalgaryFacts & features
Interior
Bedrooms & bathrooms
- Bedrooms: 2
- Bathrooms: 2
- Full bathrooms: 2
Bedroom
- Level: Main
- Dimensions: 11`0" x 10`11"
Bedroom
- Level: Main
- Dimensions: 10`6" x 10`1"
Other
- Level: Main
- Dimensions: 7`3" x 6`11"
Other
- Level: Main
- Dimensions: 7`4" x 5`4"
Dining room
- Level: Main
- Dimensions: 7`3" x 4`8"
Kitchen
- Level: Main
- Dimensions: 8`7" x 7`3"
Laundry
- Level: Main
- Dimensions: 3`4" x 3`0"
Living room
- Level: Main
- Dimensions: 10`7" x 9`6"
Heating
- Fan Coil, Natural Gas
Cooling
- Central Air
Appliances
- Included: Dishwasher, Gas Range, Microwave, Range Hood, Refrigerator, Washer/Dryer
- Laundry: In Unit
Features
- High Ceilings, See Remarks
- Windows: Window Coverings
- Has fireplace: No
- Common walls with other units/homes: 2+ Common Walls
Interior area
- Total interior livable area: 668 sqft
Property
Parking
- Total spaces: 1
- Parking features: Parkade, Underground, Titled
Features
- Levels: Single Level Unit
- Stories: 9
- Entry location: Other
- Patio & porch: Balcony(s)
- Exterior features: Other
Details
- Zoning: DC
Construction
Type & style
- Home type: Apartment
- Property subtype: Apartment
- Attached to another structure: Yes
Materials
- Concrete
Condition
- New construction: Yes
- Year built: 2024
Community & HOA
Community
- Features: Park, Playground
- Subdivision: West Springs
HOA
- Has HOA: Yes
- Amenities included: Elevator(s), Fitness Center, Secured Parking, Visitor Parking
- Services included: Amenities of HOA/Condo, Gas, Heat, Insurance, Interior Maintenance, Maintenance Grounds, Professional Management, Reserve Fund Contributions, Sewer, Snow Removal, Trash, Water
- HOA fee: C$308 monthly
- Second HOA fee: C$200 annually
Location
- Region: Calgary
Financial & listing details
- Price per square foot: C$891/sqft
- Date on market: 2/20/2026
- Inclusions: N/A
Price history
Price history is unavailable.
Public tax history
Tax history is unavailable.
Climate risks
Neighborhood: West Springs
Nearby schools
GreatSchools rating
No schools nearby
We couldn't find any schools near this home.
- C$599,9002 bd2 ba717 sqft8375 N Broadcast Ave #306, Calgary, AB T3H6L3New Construction

- C$496,5002 bd2 ba665 sqft8375 N Broadcast Ave SW #309, Calgary, AB T3H3V6New Construction
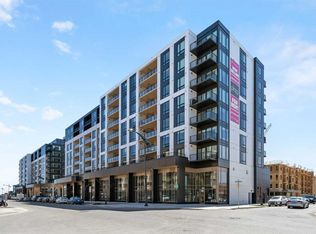
- C$496,5002 bd2 ba666 sqft8375 Broadcast Ave SW #309, Calgary, AB T3H3V6New Construction

- C$489,9001 bd1 ba629 sqft8375 S Broadcast Ave SW #103, Calgary, AB T3H3V6New Construction

Similar homes
- C$599,9002 bd2 ba717 sqft8375 N Broadcast Ave #306, Calgary, AB T3H 6L3New ConstructionMLS ID #A2284506, Ross Pavl, Associate, Exp Realty. courtesy of Pillar9 System
- C$499,9002 bd2 ba980 sqft8445 NW Broadcast Ave SW #315, Calgary, AB T3H 6B6For Sale
 MLS ID #A2328198, Saima Arshed, Associate, Sutton Beeline. courtesy of Pillar9 System
 - C$408,9002 bd2 ba773 sqft8230 N Broadcast Ave #612, Calgary, AB T3H 6L3New Construction
 MLS ID #A2284517, Ross Pavl, Associate, Exp Realty. courtesy of Pillar9 System
 - C$479,0003 bd2 ba978 sqft8445 N Broadcast Ave SW #415, Calgary, AB T3H 6B6For Sale
 MLS ID #A2342476, Jinder Sidhu, Associate, Re/Max Real Estate (Mountain View). courtesy of Pillar9 System
