** OPEN HOUSE SATURDAY, SEPTEMBER 26TH FROM 1-4PM ** Picture this: you step out onto your own 529 sq ft balcony, BBQ already hooked up to the gas line, in a corner unit that pulls in light from two directions all day. That's the first thing you'll notice about #215, 8445 Broadcast Avenue SW at Gateway in West District, and it's the kind of outdoor space most condo buyers never expect to find. Inside, 910 square feet works hard for you. Chevron pattern LVP flooring runs under 9 foot painted ceilings through an open living, dining, and kitchen layout that never feels boxed in. The kitchen is the kind you'd actually want to cook in: quartz counters, an island built for company, smooth panel cabinetry with anti scuff hardware, and a full stainless package, gas cooktop, built in oven, range hood, fridge, microwave, dishwasher, all included. The primary bedroom has its own walk in closet and 4 piece ensuite. The second bedroom is a genuine second bedroom, not a converted den, and there's a second 4 piece bath plus in suite laundry so guests aren't sharing your space. Then there's what you don't see every day: a titled, oversized underground parking stall and a separate storage locker, both included. Gateway backs it up with a same level owner's lounge, heated underground parkade with EV charging, bike storage, and lobby concierge, all beneath ground floor restaurants, shops, and wellness studios you can reach without leaving the building. Truman built, concrete construction throughout. The neighbourhood has filled in fast, with plenty added to the area recently. A full service Sobeys, complete with a deli, bakery, and pharmacy, is now open right across the street, along with new dining additions like Pie Junkie and Canadian Brewhouse joining Broadcast Avenue's growing lineup. You're also a short walk from Calgary French & International School, with Webber Academy, Rundle College, and Ernest Manning nearby. West 85th and Aspen Landing round out your shopping options, Stoney Trail puts the whole city or the mountains within easy reach, and downtown is about 16 minutes away. Come see it for yourself, book a showing today.
For sale
C$439,000
8445 N Broadcast Ave SW #215, Calgary, AB T3H 6B6
2beds
910sqft
Apartment
Built in 2019
-- sqft lot
$-- Zestimate®
C$482/sqft
C$481/mo HOA
What's special
Chevron pattern lvp flooringQuartz countersIsland built for companyFull stainless packageGas cooktopBuilt in ovenRange hood
- 48 days
- 11
- 1
Zillow last checked:
Listing updated:
Listed by:
Tanner Young, Associate,
Wahi Realty Inc.,
Joshua Osmond, Associate,
Wahi Realty Inc.
Source: courtesy of Pillar9 System,MLS®#: A2334167 Originating MLS®#: Calgary
Originating MLS®#: CalgaryFacts & features
Interior
Bedrooms & bathrooms
- Bedrooms: 2
- Bathrooms: 2
- Full bathrooms: 2
Other
- Level: Main
- Dimensions: 12`7" x 9`10"
Bedroom
- Level: Main
- Dimensions: 12`7" x 12`3"
Other
- Level: Main
- Dimensions: 8`2" x 8`5"
Other
- Level: Main
- Dimensions: 10`7" x 7`5"
Other
- Level: Main
- Dimensions: 8`10" x 3`10"
Kitchen
- Level: Main
- Dimensions: 15`6" x 12`7"
Laundry
- Level: Main
- Dimensions: 3`0" x 3`0"
Living room
- Level: Main
- Dimensions: 16`2" x 9`7"
Walk in closet
- Level: Main
- Dimensions: 5`9" x 4`6"
Heating
- Fan Coil
Cooling
- Central Air
Appliances
- Included: Built-In Gas Range, Built-In Oven, Built-In Refrigerator, Dishwasher, Microwave, Range Hood, Washer/Dryer Stacked
- Laundry: In Unit
Features
- Built-in Features, Closet Organizers, Double Vanity, High Ceilings, Kitchen Island, No Animal Home, No Smoking Home, Open Floorplan, Quartz Counters, Recessed Lighting, Recreation Facilities, Storage, Walk-In Closet(s)
- Flooring: Tile
- Windows: Vinyl Windows, Window Coverings
- Has fireplace: No
- Common walls with other units/homes: 2+ Common Walls
Interior area
- Total interior livable area: 910 sqft
- Finished area above ground: 910
Video & virtual tour
Property
Parking
- Total spaces: 1
- Parking features: Gated, Guest, Heated Garage, Electric Vehicle Charging Station(s), Oversized, Secured, Titled, Underground
Features
- Levels: Single Level Unit
- Stories: 8
- Entry location: Other
- Patio & porch: Balcony(s), Wrap Around
- Exterior features: Balcony, BBQ gas line, Garden
Details
- Zoning: DC
Construction
Type & style
- Home type: Apartment
- Property subtype: Apartment
- Attached to another structure: Yes
Materials
- Concrete, Metal Siding
Condition
- New construction: No
- Year built: 2019
Community & HOA
Community
- Features: Park, Playground, Sidewalks, Street Lights
- Subdivision: West Springs
HOA
- Has HOA: Yes
- Amenities included: Bicycle Storage, Elevator(s), Parking, Party Room, Recreation Room, Secured Parking, Storage, Trash, Visitor Parking
- Services included: Amenities of HOA/Condo, Common Area Maintenance, Gas, Heat, Insurance, Parking, Professional Management, Sewer, Snow Removal, Trash, Water
- HOA fee: C$466 monthly
- Second HOA fee: C$175 annually
Location
- Region: Calgary
Financial & listing details
- Price per square foot: C$482/sqft
- Date on market: 8/6/2026
- Inclusions: N/A
Price history
Price history is unavailable.
Public tax history
Tax history is unavailable.
Climate risks
Neighborhood: West Springs
Nearby schools
GreatSchools rating
No schools nearby
We couldn't find any schools near this home.
- C$479,0003 bd2 ba978 sqft8445 N Broadcast Ave SW #415, Calgary, AB T3H6B6For Sale

- C$689,9002 bd3 ba1.3k sqft8445 S Broadcast Ave SW #112, Calgary, AB T3H6B6For Sale
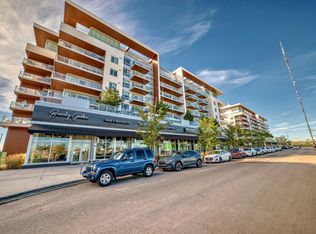
- C$499,9002 bd2 ba980 sqft8445 NW Broadcast Ave SW #315, Calgary, AB T3H6B6For Sale

- C$349,0002 bd2 ba572 sqft8445 S Broadcast Ave SW #606, Calgary, AB T3H6B6For Sale

Similar homes
- C$479,0003 bd2 ba978 sqft8445 N Broadcast Ave SW #415, Calgary, AB T3H 6B6For SaleMLS ID #A2342476, Jinder Sidhu, Associate, Re/Max Real Estate (Mountain View). courtesy of Pillar9 System
- C$499,9002 bd2 ba980 sqft8445 NW Broadcast Ave SW #315, Calgary, AB T3H 6B6For SaleMLS ID #A2328198, Saima Arshed, Associate, Sutton Beeline. courtesy of Pillar9 System
- C$438,9002 bd2 ba769 sqft8505 N Broadcast Ave SW #513, Calgary, AB T3H 6B5For Sale
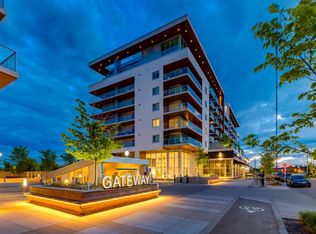 MLS ID #A2304723, Ryan Woolman, Associate, Exp Realty. courtesy of Pillar9 System
 - C$469,9002 bd3 ba1k sqft8505 N Broadcast Ave SW #409, Calgary, AB T3H 6B5For Sale
 MLS ID #A2328797, Jesse Davies, Associate Broker, Century 21 Bamber Realty Ltd.. courtesy of Pillar9 System
