City views, rooftop hot tub, a brand-new gym and an unbeatable downtown location—welcome to MARK on 10th. This bright and stylish 2-bedroom, 2-bathroom condo puts you right in the middle of Calgary’s vibrant urban scene, with floor-to-ceiling windows showcasing spectacular downtown views and filling the home with natural light. The smart split-bedroom layout gives both bedrooms privacy, while the open-concept living space is made for entertaining, relaxing and taking in the views. At the heart of it all is a sleek contemporary kitchen featuring a gas cooktop, built-in wall oven and fully integrated refrigerator and dishwasher. The southeast-facing balcony is the perfect spot for morning coffee, sunset drinks or simply watching the city come alive. The spacious primary bedroom offers its own retreat with privacy blinds and a stylish 3-piece ensuite. The second bedroom is bright and versatile—ideal for guests, a roommate, or a home office—and is conveniently located next to the 4-piece bathroom. And then there are the amenities. MARK on 10th has just added a brand-new gym with new equipment, making it easier than ever to fit a workout into your day without leaving the building. Residents also enjoy concierge service, a cedar sauna and steam room, a resident lounge with kitchen and pool table, plus an incredible rooftop oasis with a large hot tub, built-in BBQ and lounge space—all surrounded by panoramic city and mountain views. With central air conditioning, in-suite laundry, custom blinds, one titled heated underground parking stall and an assigned storage locker, this is effortless city living with all the extras. For homeowners: enjoy the walkable lifestyle, incredible amenities and proximity to Calgary’s best restaurants, coffee shops, parks, groceries and transit. For investors: a highly desirable downtown location, a functional 2-bedroom floor plan, exceptional building amenities and strong appeal to professionals make this a compelling addition to a rental portfolio. Whether you're looking for your first city home, a stylish downtown base or a smart investment, this is urban living done right. Come see why MARK on 10th is one of Calgary's most sought-after condo addresses..
For sale
C$424,900
901 N 10th Ave SW #1808, Calgary, AB T2R 0B5
2beds
739sqft
Apartment
Built in 2016
-- sqft lot
$-- Zestimate®
C$575/sqft
C$645/mo HOA
What's special
- 39 days
- 16
- 1
Zillow last checked:
Listing updated:
Listed by:
Ana Lovric-Koscianski, Associate,
Maxwell Capital Realty
Source: courtesy of Pillar9 System,MLS®#: A2342689 Originating MLS®#: Calgary
Originating MLS®#: CalgaryFacts & features
Interior
Bedrooms & bathrooms
- Bedrooms: 2
- Bathrooms: 2
- Full bathrooms: 2
Bedroom
- Level: Main
- Dimensions: 9`0" x 9`5"
Other
- Level: Main
- Dimensions: 13`9" x 12`1"
Other
- Level: Main
- Dimensions: 4`10" x 7`10"
Other
- Level: Main
- Dimensions: 8`7" x 4`11"
Dining room
- Level: Main
- Dimensions: 6`4" x 6`5"
Foyer
- Level: Main
- Dimensions: 7`7" x 7`4"
Kitchen
- Level: Main
- Dimensions: 12`9" x 7`0"
Living room
- Level: Main
- Dimensions: 15`8" x 12`1"
Heating
- Fan Coil, Natural Gas
Cooling
- Central Air
Appliances
- Included: Built-In Oven, Dishwasher, Dryer, Gas Cooktop, Microwave, Range Hood, Refrigerator, Washer
- Laundry: In Unit
Features
- Kitchen Island, No Animal Home, No Smoking Home, Open Floorplan, Recessed Lighting, See Remarks
- Flooring: Carpet, Laminate, Tile
- Has fireplace: No
- Common walls with other units/homes: 2+ Common Walls
Interior area
- Total interior livable area: 739 sqft
Property
Parking
- Total spaces: 1
- Parking features: Heated Garage, Secured, Underground, Titled
Features
- Levels: Single Level Unit
- Stories: 27
- Entry location: Other
- Patio & porch: Balcony(s)
- Exterior features: Balcony
- Spa features: Association
Details
- Zoning: CC-X
Construction
Type & style
- Home type: Apartment
- Property subtype: Apartment
- Attached to another structure: Yes
Materials
- Concrete, Metal Siding
Condition
- New construction: No
- Year built: 2016
Community & HOA
Community
- Features: Sidewalks
- Subdivision: Beltline
HOA
- Has HOA: Yes
- Amenities included: Elevator(s), Fitness Center, Party Room, Picnic Area, Recreation Room, Roof Deck, Secured Parking, Storage
- Services included: Amenities of HOA/Condo, Common Area Maintenance, Gas, Heat, Insurance, Maintenance Grounds, Parking, Professional Management, Sewer, Snow Removal, Trash, Water
- HOA fee: C$645 monthly
Location
- Region: Calgary
Financial & listing details
- Price per square foot: C$575/sqft
- Date on market: 9/4/2026
- Inclusions: n/a
Price history
Price history is unavailable.
Public tax history
Tax history is unavailable.
Climate risks
Neighborhood: Beltline
Nearby schools
GreatSchools rating
No schools nearby
We couldn't find any schools near this home.
- C$499,0002 bd2 ba902 sqft901 N 10th Ave SW #2206, Calgary, AB T2R0B5For Sale

- C$415,0002 bd2 ba736 sqft901 S 10th Ave SW #908, Calgary, AB T2R0B5For Sale
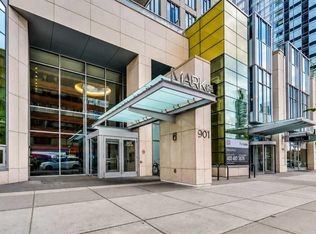
- C$304,7771 bd1 ba528 sqft901 N 10th Ave SW #807, Calgary, AB T2R0B5For Sale

- C$299,9001 bd1 ba584 sqft901 N 10th Ave SW #1305, Calgary, AB T2R0B5For Sale
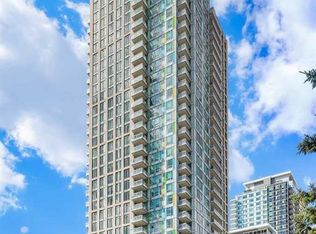
Similar homes
- C$415,0002 bd2 ba736 sqft901 S 10th Ave SW #908, Calgary, AB T2R 0B5For SaleMLS ID #A2343898, Sahil Chhabra, Associate, Exp Realty. courtesy of Pillar9 System
- C$499,0002 bd2 ba902 sqft901 N 10th Ave SW #2206, Calgary, AB T2R 0B5For SaleMLS ID #A2336311, Ben Pinckney, Associate, Re/Max House Of Real Estate. courtesy of Pillar9 System
- C$414,9002 bd2 ba817 sqft1111 E 10th St SW #1602, Calgary, AB T2R 1E3For Sale
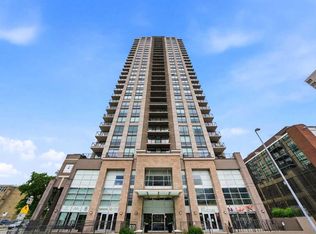 MLS ID #A2326220, Jasben Lai, Associate, Real Broker. courtesy of Pillar9 System
 - C$419,0002 bd2 ba879 sqft519 W Riverfront Ave SE #1004, Calgary, AB T2G 1K6For Sale
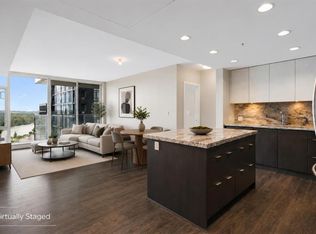 MLS ID #A2341790, Karen Weinstein, Broker, Rentch Real Estate. courtesy of Pillar9 System
