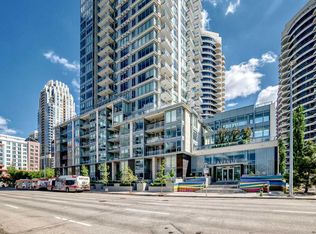
Experience luxury urban living in **Mark on 10th**, one of Calgary's premier high-rise developments in the heart of the Beltline. This bright and contemporary 1-bedroom condo features floor-to-ceiling windows that fill the home with natural light while showcasing beautiful downtown city views. The thoughtfully designed open-concept layout includes a versatile sunroom, perfect for a home office, reading nook, or additional living space. The modern kitchen is finished with quartz countertops, a gas cooktop, integrated refrigerator and dishwasher, sleek cabinetry, and a stylish glass tile backsplash. The spacious bathroom offers floor-to-ceiling tile, elegant finishes, and a deep soaker tub for a spa-inspired retreat. Mark on 10th offers over 6,000 sq. ft. of exceptional resident amenities, including an incredible two-level rooftop terrace with panoramic city and mountain views, rooftop hot tub, sauna, steam room, state-of-the-art fitness centre, owners' lounge, media room, BBQ area, and outdoor entertaining spaces. The building also features concierge service, 24-hour security, secure visitor parking, and three high-speed elevators. Located just steps from Calgary's best restaurants, cafés, shopping, groceries, nightlife, parks, and the CTrain, you'll enjoy the ultimate walkable lifestyle with easy access to the downtown core. Whether you're a first-time buyer, investor, or looking for the perfect downtown home, this exceptional condo offers outstanding value in one of Calgary's most sought-after buildings.
For sale
C$304,777
901 N 10th Ave SW #807, Calgary, AB T2R 0B5
1beds
528sqft
Apartment
Built in 2016
-- sqft lot
$-- Zestimate®
C$577/sqft
C$461/mo HOA
What's special
Beautiful downtown city viewsThoughtfully designed open-concept layoutVersatile sunroomGas cooktopIntegrated refrigerator and dishwasherSleek cabinetryStylish glass tile backsplash
- 56 days
- 6
- 0
Zillow last checked:
Listing updated:
Listed by:
Nikzad Kassam, Associate Broker,
Cir Realty
Source: courtesy of Pillar9 System,MLS®#: A2329680 Originating MLS®#: Calgary
Originating MLS®#: CalgaryFacts & features
Interior
Bedrooms & bathrooms
- Bedrooms: 1
- Bathrooms: 1
- Full bathrooms: 1
Bedroom
- Level: Main
- Dimensions: 9`8" x 8`11"
Other
- Level: Main
- Dimensions: 9`1" x 5`4"
Other
- Level: Main
- Dimensions: 8`1" x 6`10"
Other
- Level: Main
- Dimensions: 5`7" x 3`9"
Other
- Level: Main
- Dimensions: 14`1" x 10`9"
Living room
- Level: Main
- Dimensions: 12`9" x 10`8"
Other
- Level: Main
- Dimensions: 9`0" x 4`8"
Heating
- Forced Air, Natural Gas
Cooling
- Central Air
Appliances
- Included: Dishwasher, Dryer, Garage Control(s), Garburator, Gas Cooktop, Microwave, Oven-Built-In, Refrigerator, Washer
- Laundry: In Unit
Features
- High Ceilings, No Animal Home, No Smoking Home, Steam Room
- Flooring: Laminate
- Windows: Window Coverings
- Has fireplace: No
- Common walls with other units/homes: 2+ Common Walls
Interior area
- Total interior livable area: 528.30 sqft
- Finished area above ground: 528
Property
Parking
- Total spaces: 1
- Parking features: Heated Garage, Parkade, Stall, Titled, Underground
Features
- Levels: Single Level Unit
- Stories: 1
- Entry location: Other
- Patio & porch: Balcony(s)
- Exterior features: Balcony
Details
- Zoning: CC-X
Construction
Type & style
- Home type: Apartment
- Property subtype: Apartment
- Attached to another structure: Yes
Materials
- Concrete, Metal Siding, Stucco
- Foundation: Concrete Perimeter
- Roof: Tar/Gravel
Condition
- New construction: No
- Year built: 2016
Community & HOA
Community
- Features: Park, Playground, Sidewalks, Street Lights, Tennis Court(s)
- Subdivision: Beltline
HOA
- Has HOA: Yes
- Amenities included: Elevator(s), Fitness Center, Guest Suite, Party Room, Sauna, Secured Parking, Storage, Visitor Parking
- Services included: Caretaker, Common Area Maintenance, Heat, Insurance, Parking, Professional Management, Reserve Fund Contributions, Security Personnel, See Remarks, Sewer, Snow Removal, Water
- HOA fee: C$461 monthly
Location
- Region: Calgary
Financial & listing details
- Price per square foot: C$577/sqft
- Date on market: 7/24/2026
- Inclusions: n/a
Price history
Price history is unavailable.
Public tax history
Tax history is unavailable.
Climate risks
Neighborhood: Beltline
Nearby schools
GreatSchools rating
No schools nearby
We couldn't find any schools near this home.
- C$435,0002 bd1 ba677 sqft901 N 10th Ave SW #1902, Calgary, AB T2R0B5For Sale
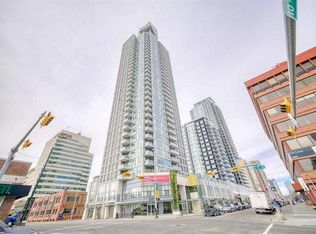
- C$499,0002 bd2 ba902 sqft901 N 10th Ave SW #2206, Calgary, AB T2R0B5For Sale

- C$424,9002 bd2 ba739 sqft901 N 10th Ave SW #1808, Calgary, AB T2R0B5For Sale

- C$415,0002 bd2 ba736 sqft901 S 10th Ave SW #908, Calgary, AB T2R0B5For Sale
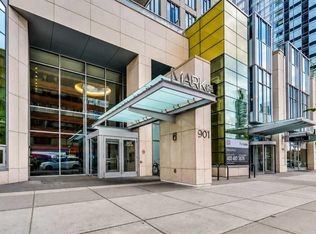
Similar homes
- C$309,9001 bd1 ba584 sqft901 N 10th Ave SW #1305, Calgary, AB T2R 0B5For Sale
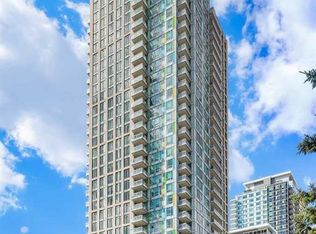 MLS ID #A2344058, Michael Johnston, Associate, Re/Max House Of Real Estate. courtesy of Pillar9 System
 - C$318,0001 bd1 ba525 sqft901 E 10th Ave SW #1607, Calgary, AB T2R 0B5For Sale
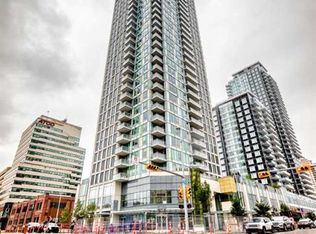 MLS ID #A2344538, Zhao Zhang, Associate, Trustpro Realty. courtesy of Pillar9 System
 - C$309,9001 bd1 ba607 sqft1025 N 5th Ave SW #514, Calgary, AB T2P 1N4For Sale
 MLS ID #A2342562, Zihao Li, Associate, Skyrock. courtesy of Pillar9 System
 - C$289,9001 bd1 ba703 sqft135 S 13th Ave SW #509, Calgary, AB T2R 0W8For Sale
 MLS ID #A2345177, Jordan Lotoski, Associate, Re/Max First. courtesy of Pillar9 System
