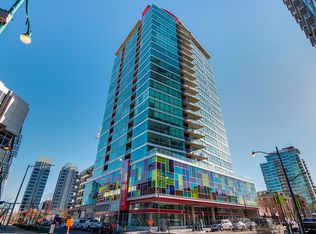
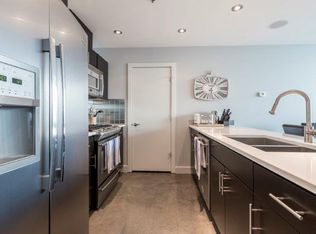
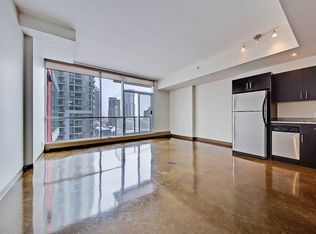
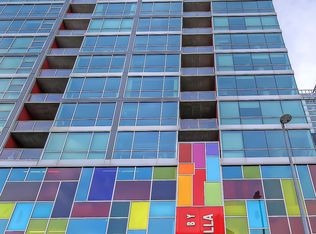
Downtown living reaches a new level of style and convenience in this beautifully appointed two-bedroom, one-bathroom residence in the sought-after Colours building, ideally located on vibrant 13th Avenue. Featuring brand-new LVP flooring throughout and titled underground parking, this home offers a fresh, modern feel with exceptional convenience. Thoughtfully designed, the space blends contemporary comfort with urban energy and is perfectly suited for first-time buyers, savvy investors, or professionals seeking the ultimate live/work lifestyle in the heart of the city. Enjoy immediate access to some of Calgary’s best amenities. Upscale dining, trendy cafés, lively bars, boutique shopping, and everyday conveniences are all just steps from your front door. You’re also moments away from the Stampede Grounds and the renowned culinary and entertainment scene along 17th Avenue. Whether you're looking to invest, simplify, or immerse yourself in downtown living, this exceptional location and move-in-ready residence offer an opportunity not to be missed.
For sale
C$305,000
135 N 13th Ave SW #706, Calgary, AB T2R 0W8
2beds
683sqft
Apartment
Built in 2008
-- sqft lot
$-- Zestimate®
C$447/sqft
C$544/mo HOA
What's special
Two-bedroom one-bathroom residenceBrand-new lvp flooring throughoutTitled underground parkingFresh modern feelMove-in-ready residence
- 28 days
- 16
- 0
Zillow last checked:
Listing updated:
Listed by:
Justin Quinsona, Associate,
Exp Realty,
Eric Blas, Associate,
Exp Realty
Source: courtesy of Pillar9 System,MLS®#: A2345153 Originating MLS®#: Calgary
Originating MLS®#: CalgaryFacts & features
Interior
Bedrooms & bathrooms
- Bedrooms: 2
- Bathrooms: 1
- Full bathrooms: 1
Other
- Level: Main
- Dimensions: 9`6" x 11`11"
Bedroom
- Level: Main
- Dimensions: 10`4" x 12`0"
Other
- Level: Main
- Dimensions: 8`7" x 5`4"
Kitchen
- Level: Main
- Dimensions: 15`6" x 11`3"
Living room
- Level: Main
- Dimensions: 13`6" x 12`2"
Heating
- Baseboard
Cooling
- Central Air
Appliances
- Included: Dishwasher, Electric Range, Microwave Hood Fan, Refrigerator, Washer/Dryer
- Laundry: In Unit
Features
- Built-in Features, Closet Organizers
- Has fireplace: No
- Common walls with other units/homes: 2+ Common Walls
Interior area
- Total interior livable area: 683.02 sqft
Property
Parking
- Total spaces: 1
- Parking features: Titled, Underground
Features
- Levels: Single Level Unit
- Stories: 23
- Entry location: Other
- Patio & porch: Balcony(s)
- Exterior features: Balcony, BBQ gas line
Details
- Zoning: CC-COR
Construction
Type & style
- Home type: Apartment
- Property subtype: Apartment
- Attached to another structure: Yes
Materials
- Concrete
Condition
- New construction: No
- Year built: 2008
Community & HOA
Community
- Features: Park, Playground, Street Lights, Tennis Court(s)
- Subdivision: Beltline
HOA
- Has HOA: Yes
- Amenities included: Elevator(s), Secured Parking
- Services included: Common Area Maintenance, Heat, Insurance, Professional Management, Reserve Fund Contributions, Trash
- HOA fee: C$544 monthly
Location
- Region: Calgary
Financial & listing details
- Price per square foot: C$447/sqft
- Date on market: 9/14/2026
- Inclusions: Wall-mounted TV bracket, floating media console, wardrobe unit
Price history
Price history is unavailable.
Public tax history
Tax history is unavailable.
Climate risks
Neighborhood: Beltline
Nearby schools
GreatSchools rating
No schools nearby
We couldn't find any schools near this home.
Similar homes
- C$299,9502 bd2 ba862 sqft1410 N 1st St SE #610, Calgary, AB T2G 5T7For Sale
 MLS ID #A2307791, Jing Gao, Associate, Homecare Realty Ltd.. courtesy of Pillar9 System
 - C$300,0001 bd1 ba777 sqft220 S 13th Ave SW #707, Calgary, AB T2R 1L6For Sale
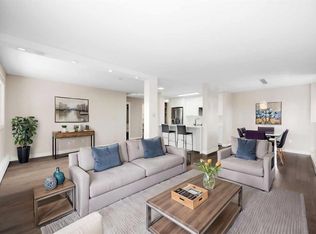 MLS ID #A2345706, Lindsay Walker, Associate, Trec The Real Estate Company. courtesy of Pillar9 System
 - C$342,0001 bd1 ba562 sqft305 N 18th Ave SW #328, Calgary, AB T2S 3H1For Sale
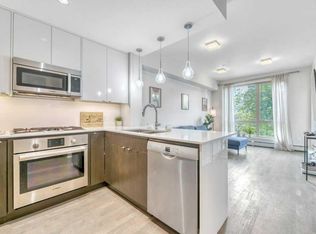 MLS ID #A2351267, Kristin Fehr, Associate, Century 21 Bamber Realty Ltd.. courtesy of Pillar9 System
 - C$299,9001 bd1 ba578 sqft211 N 13th Ave SE #2604, Calgary, AB T2G 1E1For Sale
 MLS ID #A2324639, Mingu Kyoung, Associate, Maxwell Capital Realty. courtesy of Pillar9 System
