Incredible Value with Pure luxury in this secure/private building - Keynote 2! 18th floor with a bedroom + dining and a sunny east city view providing a breathtaking backdrop. This home has a full bathroom and an in-suite laundry area. You can't go wrong with this condo, especially with its value, including indoor parking, proximity to downtown, LRT, work, shops, restaurants, Stampede grounds, pathways and amenities, all of which are complemented by workout equipment. Keynote 2 condos offer amenities such as an on-site fitness center, an owners' lounge with a pool table and BBQ facilities, guest suites, and a Plus-15 rooftop patio featuring outdoor space and BBQ areas. Residents also benefit from heated underground parking and storage lockers, a car wash bay, and convenient on-site features like a connected Sunterra Market. You'll love the bright, open design, featuring LVP floors throughout, an oversized great room with a French window that opens out to your railing, and wide-open views across the street. The modern kitchen features stainless steel appliances, including a central peninsula island with a dual stainless basin sink and breakfast bar. The primary bedroom is spacious, featuring a walk-in closet and more views! Other upgrades include tile flooring in the bathroom, custom tile backsplash, recessed lights, a chandelier, a quiet building location, and more. This unit comes with underground parking and a storage locker for added convenience. The pet-friendly non-AirBNB building offers world-class amenities, including a secure front entry, visitor parking. Ideally located in the heart of Victoria Park, Keynote 2 offers unmatched walkability, with an array of top-rated restaurants and cafes nearby. The shopping, entertainment, and nightlife of 1st Street, 17th Avenue, the New Scotiabank Entertainment Centre, and St. Stephen's Avenue are all within minutes. At the same time, the Saddledome, Scotia Place, and Stampede Park offer year-round events and sports. For those who work downtown, the +15 entrance is just one step away, ensuring seamless connectivity. This resort lifestyle residence offers the ultimate modern urban experience, complete with unparalleled views, bespoke finishes, and top-tier amenities. You don't need to preview! Note: Quick possession available!
For sale
C$279,900
225 S 11th Ave SE #1802, Calgary, AB T2G 0G3
1beds
621sqft
Apartment
Built in 2013
-- sqft lot
$-- Zestimate®
C$451/sqft
C$608/mo HOA
What's special
In-suite laundry areaBright open designLvp floors throughoutCustom tile backsplashRecessed lights
- 6 days
- 10
- 0
Zillow last checked:
Listing updated:
Listed by:
Michael Laprairie, Broker,
Jayman Realty Inc.,
Alexandria Stewart, Associate Broker,
Jayman Realty Inc.
Source: courtesy of Pillar9 System,MLS®#: A2347547 Originating MLS®#: Calgary
Originating MLS®#: CalgaryFacts & features
Interior
Bedrooms & bathrooms
- Bedrooms: 1
- Bathrooms: 1
- Full bathrooms: 1
Other
- Level: Main
- Dimensions: 12`4" x 9`4"
Other
- Level: Main
- Dimensions: 0`0" x 0`0"
Dining room
- Level: Main
- Dimensions: 10`9" x 7`8"
Foyer
- Level: Main
- Dimensions: 4`11" x 4`9"
Kitchen
- Level: Main
- Dimensions: 9`8" x 9`3"
Laundry
- Level: Main
- Dimensions: 4`11" x 4`6"
Living room
- Level: Main
- Dimensions: 11`0" x 9`10"
Heating
- Baseboard, Natural Gas
Cooling
- None
Appliances
- Included: Dishwasher, Electric Oven, Microwave Hood Fan, Refrigerator, Washer/Dryer Stacked
- Laundry: In Unit
Features
- Breakfast Bar, Built-in Features, Chandelier, Closet Organizers, High Ceilings, Kitchen Island, Open Floorplan, Quartz Counters, Recessed Lighting, Soaking Tub, Walk-In Closet(s)
- Flooring: Ceramic Tile
- Has fireplace: No
- Common walls with other units/homes: 2+ Common Walls
Interior area
- Total interior livable area: 621.12 sqft
- Finished area above ground: 621
Property
Parking
- Total spaces: 1
- Parking features: Titled, Underground
Features
- Levels: Single Level Unit
- Stories: 29
- Entry location: Other
- Patio & porch: None
- Exterior features: None
- Has view: Yes
Lot
- Features: Views
Details
- Zoning: DC
Construction
Type & style
- Home type: Apartment
- Property subtype: Apartment
- Attached to another structure: Yes
Materials
- Brick, Concrete
- Roof: Tar/Gravel
Condition
- New construction: No
- Year built: 2013
Community & HOA
Community
- Features: Park, Playground, Sidewalks, Street Lights, Tennis Court(s)
- Subdivision: Beltline
HOA
- Has HOA: Yes
- Amenities included: Car Wash Area, Elevator(s), Fitness Center, Park, Party Room, Recreation Facilities, Recreation Room, Secured Parking, Storage, Trash, Visitor Parking
- Services included: Common Area Maintenance, Heat, Insurance, Parking, Professional Management, Reserve Fund Contributions, See Remarks, Sewer, Snow Removal, Water
- HOA fee: C$608 monthly
Location
- Region: Calgary
Financial & listing details
- Price per square foot: C$451/sqft
- Date on market: 9/25/2026
- Inclusions: N/A
Price history
Price history is unavailable.
Public tax history
Tax history is unavailable.
Climate risks
Neighborhood: Beltline
Nearby schools
GreatSchools rating
No schools nearby
We couldn't find any schools near this home.
- C$258,0001 bd1 ba500 sqft225 W 11th Ave SE #1404, Calgary, AB T2G0G3For Sale

- C$375,0002 bd2 ba778 sqft225 W 11th Ave SE #1610, Calgary, AB T2G0G3For Sale

- C$269,9001 bd1 ba608 sqft225 W 11th Ave SE #502, Calgary, AB T2G0G3For Sale

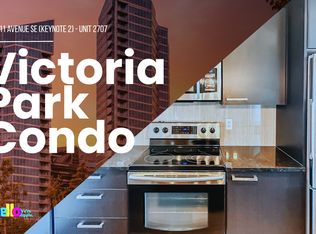
- C$--1 bd1 ba600 sqft225 11th Ave SE UNIT 2707, Calgary, AB T2G0G3Off Market
Similar homes
- C$275,0001 bd1 ba535 sqft225 SW 11th Ave SE #1003, Calgary, AB T2G 0G3For Sale
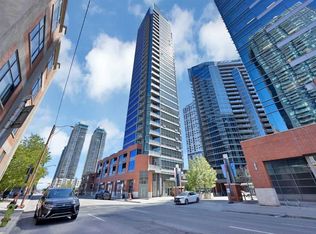 MLS ID #A2345349, Shikhar Sood, Associate, Prep Ultra Realty Ltd.. courtesy of Pillar9 System
 - C$275,0001 bd1 ba500 sqft225 NE 11th Ave SE #1903, Calgary, AB T2G 0G3For Sale
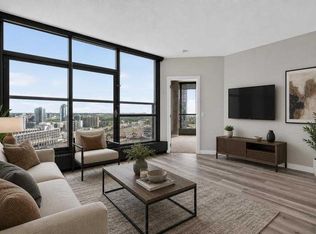 MLS ID #A2344342, Justin Havre, Associate, Exp Realty. courtesy of Pillar9 System
 - C$270,0001 bd1 ba489 sqft225 SW 11th Ave SE #707, Calgary, AB T2G 0G3For Sale
 MLS ID #A2344872, Michael Cam, Associate, Cir Realty. courtesy of Pillar9 System
 - C$264,9001 bd1 ba545 sqft225 W 11th Ave SE #2203, Calgary, AB T2G 0G3For Sale
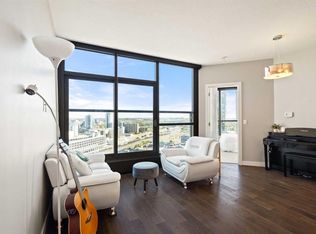 MLS ID #A2346509, Vincent Phan, Associate, 2% Realty. courtesy of Pillar9 System
