Experience contemporary urban living in the highly desirable Keynote 2 complex, perfectly located in Calgary's vibrant Beltline district. This stylish 1 bedroom unit features a bright, open concept layout connecting the kitchen and living room, with granite countertops and air conditioning throughout. The private west facing balcony off the living room is the perfect spot to unwind in the evening sun. The bedroom includes a walk in closet, while the 4 piece bathroom and in suite laundry round out this smart, low maintenance floor plan. The unit also comes complete with a titled underground parking stall (#346, P4). This well managed building offers exceptional convenience, with resort style amenities on the 2nd floor including a huge fitness centre and a recreation and party room, plus direct +15 access to an outdoor patio and easy access to Sunterra Market for everyday grocery needs, all within walking distance of downtown Calgary's trendiest shops and restaurants. Pets are welcome with Board approval, though please note this building is not short term rental friendly. Book your viewing today!
For sale
C$279,000
225 W 11th Ave SE #1107, Calgary, AB T2G 0G3
1beds
491sqft
Apartment
Built in 2013
-- sqft lot
$-- Zestimate®
C$567/sqft
C$496/mo HOA
What's special
Bright open concept layoutGranite countertopsAir conditioning throughoutPrivate west facing balconyWalk in closetIn suite laundry
- 1 day |
- 11 |
- 0 |
Zillow last checked:
Listing updated:
Listed by:
Juan Coltrinari, Associate,
Cir Realty
Source: courtesy of Pillar9 System,MLS®#: A2340245 Originating MLS®#: Calgary
Originating MLS®#: CalgaryFacts & features
Interior
Bedrooms & bathrooms
- Bedrooms: 1
- Bathrooms: 1
- Full bathrooms: 1
Other
- Level: Main
- Dimensions: 11`9" x 9`4"
Other
- Level: Main
- Dimensions: 4`11" x 7`8"
Kitchen
- Level: Main
- Dimensions: 11`0" x 8`0"
Living room
- Level: Main
- Dimensions: 13`11" x 11`0"
Heating
- Baseboard, Fan Coil
Cooling
- Full
Appliances
- Included: Dishwasher, Electric Stove, Microwave Hood Fan, Refrigerator, Washer/Dryer Stacked
- Laundry: In Unit
Features
- Breakfast Bar, Built-in Features, Closet Organizers, Granite Counters, High Ceilings
- Flooring: Carpet, Ceramic Tile, Laminate
- Windows: Window Coverings
- Has fireplace: No
- Common walls with other units/homes: 2+ Common Walls
Interior area
- Total interior livable area: 491.79 sqft
Property
Parking
- Total spaces: 1
- Parking features: Heated Garage, Parkade, Titled, Underground
Features
- Levels: Single Level Unit
- Stories: 29
- Entry location: Other
- Patio & porch: Balcony(s)
- Exterior features: Balcony
Details
- Zoning: DC
Construction
Type & style
- Home type: Apartment
- Property subtype: Apartment
- Attached to another structure: Yes
Materials
- Brick, Concrete, Metal Siding
Condition
- New construction: No
- Year built: 2013
Community & HOA
Community
- Features: Playground, Sidewalks, Street Lights
- Subdivision: Beltline
HOA
- Has HOA: Yes
- Amenities included: Clubhouse, Parking, Party Room, Recreation Facilities
- Services included: Caretaker, Common Area Maintenance, Heat, Insurance, Parking, Professional Management, Reserve Fund Contributions, Security Personnel, Sewer, Snow Removal, Water
- HOA fee: C$496 monthly
Location
- Region: Calgary
Financial & listing details
- Price per square foot: C$567/sqft
- Date on market: 8/26/2026
- Inclusions: n/a
Price history
Price history is unavailable.
Public tax history
Tax history is unavailable.
Climate risks
Neighborhood: Beltline
Nearby schools
GreatSchools rating
No schools nearby
We couldn't find any schools near this home.
- C$285,0001 bd1 ba574 sqft225 W 11th Ave SE #809, Calgary, AB T2G0G3For Sale

- C$269,5001 bd1 ba542 sqft225 W 11th Ave SE #1503, Calgary, AB T2G0G3For Sale

- C$275,0001 bd1 ba535 sqft225 SW 11th Ave SE #1003, Calgary, AB T2G0G3For Sale
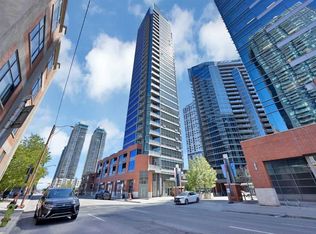
- C$--1 bd1 ba600 sqft225 11th Ave SE UNIT 2707, Calgary, AB T2G0G3Off Market
- C$--1 bd1 ba600 sqft225 11th Ave SE UNIT 2603, Calgary, AB T2G0G3Off Market
- C$1,6801 bd1 ba500 sqft225 11th Ave SE #1207, Calgary, AB T2G0G3For Rent
- C$--1 bd1 ba-- sqft225 11th Ave SE #2201, Calgary, AB T2G0G3Off Market
- C$--1 bd1 ba612 sqft225 11th Ave SE #2609, Calgary, AB T2G0G3Off Market
Similar homes
- C$285,0001 bd1 ba561 sqft225 W 11th Ave SE #1806, Calgary, AB T2G 0G3For Sale
 MLS ID #A2340479, Chloe Zhang, Associate, Camr Group. courtesy of Pillar9 System
 - C$259,9001 bd1 ba503 sqft1320 W 1st St SE #806, Calgary, AB T2G 0G8For Sale
 MLS ID #A2339493, Vincent Phan, Associate, 2% Realty. courtesy of Pillar9 System
 - C$285,0001 bd1 ba574 sqft225 W 11th Ave SE #809, Calgary, AB T2G 0G3For SaleMLS ID #A2317276, Travis Munroe, Broker, Nineteen 88 Real Estate. courtesy of Pillar9 System
- C$275,0001 bd1 ba535 sqft225 SW 11th Ave SE #1003, Calgary, AB T2G 0G3For SaleMLS ID #A2320368, Shikhar Sood, Associate, Prep Ultra Realty Ltd.. courtesy of Pillar9 System
- C$269,5001 bd1 ba542 sqft225 W 11th Ave SE #1503, Calgary, AB T2G 0G3For SaleMLS ID #A2328985, Craig Rushton, Associate, Century 21 Bamber Realty Ltd.. courtesy of Pillar9 System
- C$269,9001 bd1 ba608 sqft225 W 11th Ave SE #502, Calgary, AB T2G 0G3For SaleMLS ID #A2327983, Mark Neustaedter, Associate, Lpt Realty. courtesy of Pillar9 System
- C$275,0001 bd1 ba514 sqft1122 W 3rd St SE #1608, Calgary, AB T2G 1H7For SaleMLS ID #A2338741, Daniel Medina, Associate, Exp Realty. courtesy of Pillar9 System
- C$311,0001 bd1 ba701 sqft135 E 13th Ave SW #810, Calgary, AB T2R 0W8For SaleMLS ID #A2338129, Elaine Pippi, Associate, Diamond Realty & Associates Ltd. courtesy of Pillar9 System
- C$279,9001 bd1 ba523 sqft1122 W 3rd St SE #1108, Calgary, AB T2G 1H7For SaleMLS ID #A2333056, Maria Chiu, Associate Broker, Unison Realty Group Ltd.. courtesy of Pillar9 System
- C$269,5001 bd1 ba543 sqft225 11th Ave SE #1503, Calgary, AB T2G 0G3For SaleCentury 21 Canada
- C$265,0001 bd1 ba701 sqft1410 N 1st St SE #1509, Calgary, AB T2G 5T7For SaleMLS ID #A2334815, Justin Havre, Associate, Exp Realty. courtesy of Pillar9 System
- C$279,9001 bd1 ba521 sqft1188 W 3rd St SE #908, Calgary, AB T2G 1H8For SaleMLS ID #A2327968, Chris Ford, Associate, Maxwell Capital Realty. courtesy of Pillar9 System
- C$349,9001 bd2 ba640 sqft303 N 13th Ave SW #1406, Calgary, AB T2R 0Y9For SaleMLS ID #A2340534, Justin Shin, Associate, Cir Realty. courtesy of Pillar9 System
- C$289,8881 bd2 ba567 sqft550 W Riverfront Ave SE #1605, Calgary, AB T2G 1E5For SaleMLS ID #A2335931, Liz Wong, Associate, Exp Realty. courtesy of Pillar9 System
- C$325,0001 bd1 ba536 sqft1122 W 3rd St SE #2908, Calgary, AB T2G 1H7For SaleMLS ID #A2337628, Lisa Jensen, Associate, Re/Max Landan Real Estate. courtesy of Pillar9 System
- C$274,9002 bd1 ba565 sqft450 W 8th Ave SE #706, Calgary, AB T2G 1T2For SaleMLS ID #A2327891, Amarjit Cudail, Associate, Maxwell Gold. courtesy of Pillar9 System
- C$289,9001 bd1 ba710 sqft210 S 15th Ave SE #3202, Calgary, AB T2G 0B5For SaleMLS ID #A2330968, Joel Gwillim, Associate, Cir Realty. courtesy of Pillar9 System
- C$285,0001 bd1 ba497 sqft1188 W 3rd St SE #706, Calgary, AB T2G 1H8For SaleMLS ID #A2297283, Julian Aiuto, Broker, Rhinorealty. courtesy of Pillar9 System
- C$299,9001 bd1 ba578 sqft211 N 13th Ave SE #2604, Calgary, AB T2G 1E1For SaleMLS ID #A2324639, Mingu Kyoung, Associate, Maxwell Capital Realty. courtesy of Pillar9 System
- C$280,0001 bd1 ba489 sqft310 N 12th Ave SW #603, Calgary, AB T2R 1B5For SaleMLS ID #A2319390, Kevin Leung, Associate Broker, The Real Estate District. courtesy of Pillar9 System
