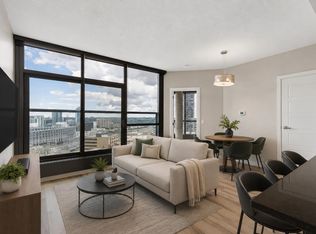
Welcome to Unit 1806 at 225 11 Avenue SE, located in the highly desirable Keynote 2 in the heart of Calgary’s vibrant Beltline. This bright and modern 1-bedroom, 1-bathroom condo offers an open-concept layout with large windows that fill the home with natural light and showcase fantastic views toward the Stampede Grounds. During Calgary Stampede, enjoy a front-row view of the fireworks right from the comfort of your own home. The functional floor plan features a spacious living area, modern kitchen, and a convenient two-way bathroom that can be accessed from both the bedroom and main living area. The large windows create an open and airy atmosphere while making the city and Stampede views a standout feature of the home. Keynote offers an impressive selection of amenities, including a fully equipped fitness facility, owners’ lounge with pool table and kitchen area, outdoor patio and BBQ space, guest suites, rooftop oasis, secure bike storage, and heated underground facilities. Sunterra Market is conveniently connected to the Keynote complex, making groceries, fresh food, coffee, and everyday essentials incredibly convenient. The location is perfect for anyone who enjoys downtown living. Stampede Park, the BMO Centre, CTrain stations, downtown offices, and Calgary’s entertainment district are all within easy walking distance. The surrounding Beltline and Victoria Park neighbourhood is packed with restaurants, brunch spots, and coffee shops, with popular destinations such as ZCREW Cafe, Café 18g, Paradigm Spark, and many more nearby. You’ll also have easy access to some of Calgary’s best dining options throughout the Beltline and 17th Avenue area. Offering an unbeatable combination of views, convenience, building amenities, and walkability, this is an excellent home for professionals or anyone looking to enjoy the best of Calgary’s inner-city lifestyle.
For sale
C$285,000
225 W 11th Ave SE #1806, Calgary, AB T2G 0G3
1beds
561sqft
Apartment
Built in 2013
-- sqft lot
$-- Zestimate®
C$507/sqft
C$566/mo HOA
What's special
Open-concept layoutModern kitchenOpen and airy atmosphereRooftop oasis
- 3 days |
- 12 |
- 1 |
Zillow last checked:
Listing updated:
Listed by:
Chloe Zhang, Associate,
Realty Link
Source: courtesy of Pillar9 System,MLS®#: A2336200 Originating MLS®#: Calgary
Originating MLS®#: CalgaryFacts & features
Interior
Bedrooms & bathrooms
- Bedrooms: 1
- Bathrooms: 1
- Full bathrooms: 1
Other
- Level: Main
- Dimensions: 11`8" x 13`5"
Other
- Level: Main
- Dimensions: 4`11" x 8`9"
Other
- Level: Main
- Dimensions: 5`6" x 6`2"
Eat in kitchen
- Level: Main
- Dimensions: 11`1" x 9`3"
Other
- Level: Main
- Dimensions: 5`0" x 3`10"
Other
- Level: Main
- Dimensions: 21`10" x 10`2"
Walk in closet
- Level: Main
- Dimensions: 6`3" x 5`4"
Heating
- Baseboard, Hot Water, Natural Gas
Cooling
- Central Air
Appliances
- Included: Dishwasher, Electric Stove, Microwave Hood Fan, Refrigerator, Washer/Dryer Stacked
- Laundry: In Unit
Features
- No Smoking Home
- Flooring: Carpet, Ceramic Tile, Hardwood
- Has fireplace: No
- Common walls with other units/homes: 2+ Common Walls,End Unit
Interior area
- Total interior livable area: 561.70 sqft
Property
Parking
- Total spaces: 1
- Parking features: Parkade, Titled, Underground
Features
- Levels: Single Level Unit
- Stories: 29
- Entry location: Other
- Patio & porch: Balcony(s)
- Exterior features: None
Details
- Zoning: DC
Construction
Type & style
- Home type: Apartment
- Property subtype: Apartment
- Attached to another structure: Yes
Materials
- Concrete, Metal Siding
- Roof: Rubber
Condition
- New construction: No
- Year built: 2013
Community & HOA
Community
- Features: Park
- Subdivision: Beltline
HOA
- Has HOA: Yes
- Amenities included: Elevator(s), Fitness Center, Guest Suite, Party Room, Secured Parking
- Services included: Common Area Maintenance, Heat, Professional Management, Reserve Fund Contributions, Sewer, Snow Removal, Trash, Water
- HOA fee: C$566 monthly
Location
- Region: Calgary
Financial & listing details
- Price per square foot: C$507/sqft
- Date on market: 8/11/2026
- Inclusions: N/A
Price history
Price history is unavailable.
Public tax history
Tax history is unavailable.
Climate risks
Neighborhood: Beltline
Nearby schools
GreatSchools rating
No schools nearby
We couldn't find any schools near this home.
- C$279,9001 bd1 ba608 sqft225 W 11th Ave SE #502, Calgary, AB T2G0G3For Sale

- C$395,0002 bd2 ba781 sqft225 NE 11th Ave SE #2010, Calgary, AB T2G0G3For Sale
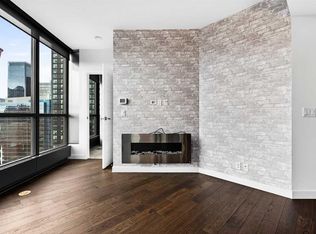
- C$375,0002 bd2 ba785 sqft225 NW 11th Ave SE #1910, Calgary, AB T2G0G3For Sale

- C$--1 bd1 ba600 sqft225 11th Ave SE UNIT 2707, Calgary, AB T2G0G3Off Market
- C$--1 bd1 ba600 sqft225 11th Ave SE UNIT 2603, Calgary, AB T2G0G3Off Market
- C$1,8801 bd1 ba500 sqft225 11th Ave SE #1207, Calgary, AB T2G0G3For Rent
- C$--1 bd1 ba-- sqft225 11th Ave SE #2201, Calgary, AB T2G0G3Off Market
- C$--1 bd1 ba612 sqft225 11th Ave SE #2609, Calgary, AB T2G0G3Off Market
Similar homes
- C$275,0001 bd1 ba535 sqft225 SW 11th Ave SE #1003, Calgary, AB T2G 0G3For Sale
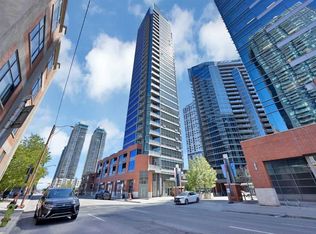 MLS ID #A2320368, Shikhar Sood, Associate, Prep Ultra Realty Ltd.. courtesy of Pillar9 System
 - C$285,0001 bd1 ba574 sqft225 W 11th Ave SE #809, Calgary, AB T2G 0G3For Sale
 MLS ID #A2317276, Travis Munroe, Broker, Nineteen 88 Real Estate. courtesy of Pillar9 System
 - C$289,8881 bd2 ba567 sqft550 W Riverfront Ave SE #1605, Calgary, AB T2G 1E5For Sale
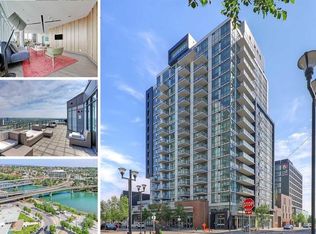 MLS ID #A2335931, Liz Wong, Associate, Exp Realty. courtesy of Pillar9 System
 - C$279,5001 bd1 ba543 sqft225 11th Ave SE #1503, Calgary, AB T2G 0G3For Sale
 Century 21 Canada
 - C$279,9001 bd1 ba521 sqft1188 W 3rd St SE #908, Calgary, AB T2G 1H8For SaleMLS ID #A2327968, Chris Ford, Associate, Maxwell Capital Realty. courtesy of Pillar9 System
- C$285,0001 bd1 ba647 sqft788 E 12th Ave SW #1508, Calgary, AB T2R 0H1For SaleMLS ID #A2335009, Richard Kim, Associate, Re/Max House Of Real Estate. courtesy of Pillar9 System
- C$279,9001 bd1 ba546 sqft211 N 13th Ave SE #904, Calgary, AB T2G 1E1For SaleMLS ID #A2312166, Eric Boyd, Associate, Re/Max House Of Real Estate. courtesy of Pillar9 System
- C$299,9001 bd1 ba578 sqft211 N 13th Ave SE #2604, Calgary, AB T2G 1E1For SaleMLS ID #A2324639, Mingu Kyoung, Associate, Maxwell Capital Realty. courtesy of Pillar9 System
- C$265,0001 bd1 ba400 sqft1122 W 3rd St SE #2703, Calgary, AB T2G 1H7For SaleMLS ID #A2321150, Frances Cung, Associate, Cir Realty. courtesy of Pillar9 System
- C$300,0001 bd1 ba503 sqft310 S 12th Ave SW #2903, Calgary, AB T2R 1B5For SaleMLS ID #A2330829, Rose Calvelo, Associate, Exp Realty. courtesy of Pillar9 System
- C$256,0001 bd1 ba690 sqft210 S 15th Ave SE #409, Calgary, AB T2G 0B5For SaleMLS ID #A2326558, Rainie Chung, Associate, Royal Lepage Benchmark. courtesy of Pillar9 System
- C$299,9001 bd1 ba483 sqft1500 W 7th St SW #905, Calgary, AB T2R 1A7For SaleMLS ID #A2335073, Ben Tsai, Associate, Re/Max Complete Realty. courtesy of Pillar9 System
- C$299,9902 bd1 ba689 sqft135 13th Ave SW #1106, Calgary, AB T2R 0W8For SaleMLS ID #A2329205, Ariel Buenaventura, Associate, Re/Max First. courtesy of Pillar9 System
- C$289,9001 bd1 ba695 sqft210 S 15th Ave SE #3206, Calgary, AB T2G 0B5For SaleMLS ID #A2304406, Thomas Calvert, Associate, Re/Max Landan Real Estate. courtesy of Pillar9 System
- C$250,0001 bd1 ba647 sqft1410 N 1st St SE #1402, Calgary, AB T2G 5T7For SaleMLS ID #A2328875, Graeme Affleck, Associate, Lpt Realty. courtesy of Pillar9 System
- C$325,0002 bd2 ba841 sqft1410 E 1st St SE #1505, Calgary, AB T2G 5T7For SaleMLS ID #A2332777, Philip De Fazio, Associate, The Real Estate District. courtesy of Pillar9 System
- C$299,9001 bd1 ba660 sqft215 W 13th Ave SW #1407, Calgary, AB T2R 0V6For SaleMLS ID #A2331352, Jason Manarintr, Associate Broker, Exp Realty. courtesy of Pillar9 System
- C$299,0001 bd1 ba489 sqft310 N 12th Ave SW #603, Calgary, AB T2R 1B5For SaleMLS ID #A2319390, Kevin Leung, Associate Broker, The Real Estate District. courtesy of Pillar9 System
- C$369,0002 bd2 ba794 sqft1320 S 1st St SE #2203, Calgary, AB T2G 0G8For SaleMLS ID #A2324391, Chris Mao, Associate, Grand Realty. courtesy of Pillar9 System
- C$369,9002 bd2 ba784 sqft220 12th Ave SE #705, Calgary, AB T2G 0R5For SaleMLS ID #A2335726, Cathy Pigeon, Associate, Coldwell Banker Mountain Central. courtesy of Pillar9 System
