Welcome to the Xenex, a well maintained building in the heart of the Beltline offering quick access for those who work downtown, plus, all the shops and services of 17th Avenue nearby, and just steps from Safeway! The unit self is in pristine condition and ready for the next owners to enjoy. Freshly painted and updated, enter to a spacious foyer, leading past a convenient computer desk/den area, opening up to the sparkling kitchen with granite countertops and stainless steel appliances, plus spacious living area with direct access to the private balcony. The master bedroom has 2 sides of windows offering tremendous east and north views! Completing the suite is a newly renovated full bath and ensuite laundry. This fantastic unit also includes titled, underground parking, and, a secure storage locker. Don't miss out on this immaculate condo conveniently located on the downtown bike path route!
For sale
C$285,000
788 E 12th Ave SW #1508, Calgary, AB T2R 0H1
1beds
647sqft
Apartment
Built in 2009
-- sqft lot
$-- Zestimate®
C$440/sqft
C$491/mo HOA
What's special
Freshly painted and updatedSpacious foyerStainless steel appliancesEnsuite laundryTitled underground parking
- 1 day |
- 5 |
- 0 |
Zillow last checked:
Listing updated:
Listed by:
Richard Kim, Associate,
Re/Max House Of Real Estate
Source: courtesy of Pillar9 System,MLS®#: A2335009 Originating MLS®#: Calgary
Originating MLS®#: CalgaryFacts & features
Interior
Bedrooms & bathrooms
- Bedrooms: 1
- Bathrooms: 1
- Full bathrooms: 1
Other
- Level: Main
- Dimensions: 12`7" x 11`1"
Other
- Level: Main
- Dimensions: 4`11" x 8`8"
Dining room
- Level: Main
- Dimensions: 10`4" x 5`6"
Other
- Level: Main
- Dimensions: 9`1" x 9`0"
Laundry
- Level: Main
- Dimensions: 8`6" x 4`7"
Living room
- Level: Main
- Dimensions: 10`1" x 14`11"
Office
- Level: Main
- Dimensions: 4`11" x 2`9"
Heating
- See Remarks
Cooling
- Central Air
Appliances
- Included: Dishwasher, Dryer, Electric Range, Electric Stove, Garage Control(s), Microwave Hood Fan, Refrigerator, Washer
- Laundry: In Unit
Features
- Granite Counters, Open Floorplan, See Remarks
- Flooring: Carpet, Ceramic Tile, Hardwood
- Windows: Window Coverings
- Has fireplace: No
- Common walls with other units/homes: 2+ Common Walls
Interior area
- Total interior livable area: 647 sqft
- Finished area above ground: 647
Property
Parking
- Total spaces: 1
- Parking features: Parkade, Titled
Features
- Levels: Single Level Unit
- Stories: 18
- Entry location: Other
- Patio & porch: See Remarks
- Exterior features: Balcony
Details
- Parcel number: 112073817
- Zoning: DC (pre 1P2007)
Construction
Type & style
- Home type: Apartment
- Property subtype: Apartment
- Attached to another structure: Yes
Materials
- Concrete
Condition
- New construction: No
- Year built: 2009
Community & HOA
Community
- Features: Playground
- Subdivision: Beltline
HOA
- Has HOA: Yes
- Amenities included: Elevator(s), Secured Parking
- Services included: Common Area Maintenance, Parking, Professional Management, Reserve Fund Contributions
- HOA fee: C$491 monthly
Location
- Region: Calgary
Financial & listing details
- Price per square foot: C$440/sqft
- Date on market: 8/6/2026
- Inclusions: All furniture
R
Richard Kim, Associate
(403) 616-0734
By pressing Contact Agent, you agree that the real estate professional identified above may call/text you about your search, which may involve use of automated means and pre-recorded/artificial voices. You don't need to consent as a condition of buying any property, goods, or services. Message/data rates may apply. You also agree to our Terms of Use. Zillow does not endorse any real estate professionals. We may share information about your recent and future site activity with your agent to help them understand what you're looking for in a home.
Price history
Price history is unavailable.
Public tax history
Tax history is unavailable.
Climate risks
Neighborhood: Beltline
Nearby schools
GreatSchools rating
No schools nearby
We couldn't find any schools near this home.
- C$255,000-- bd1 ba474 sqft788 E 12th Ave SW #1509, Calgary, AB T2R0H1For Sale

- C$209,9901 bd1 ba468 sqft788 E 12th Ave SW #609, Calgary, AB T2R0H1For Sale
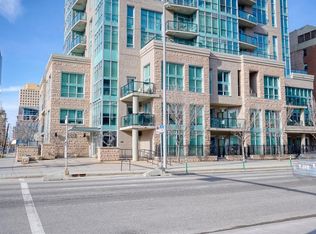
- C$--1 bd1 ba1k sqft718 12th Ave SW #804, Calgary, AB T2R0H7Off Market

- C$179,9001 bd1 ba738 sqft718 S 12th Ave SW #708, Calgary, AB T2R0H7For Sale
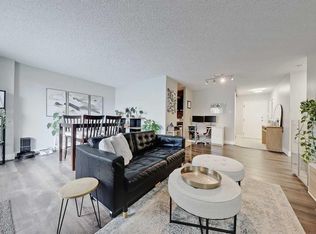
- C$254,9002 bd1 ba815 sqft718 S 12th Ave SW #202, Calgary, AB T2R0H7For Sale
- C$219,9002 bd1 ba835 sqft718 S 12th Ave SW #305, Calgary, AB T2R0H7For Sale
- C$189,0001 bd1 ba747 sqft735 N 12th Ave SW #904, Calgary, AB T2R1J7For Sale
- C$1,9002 bd1 ba753 sqft735 12th Ave SW #605, Calgary, AB T2R1J7For Rent
Similar homes
- C$369,9001 bd1 ba678 sqft626 S 14th Ave SW #701, Calgary, AB T2R 0X4For Sale
 MLS ID #A2335077, Alex Cowie, Associate, Cir Realty. courtesy of Pillar9 System
 - C$295,0001 bd1 ba612 sqft1118 S 12th Ave SW #2407, Calgary, AB T2R 0P4For Sale
 MLS ID #A2298801, Kevin Leung, Associate Broker, The Real Estate District. courtesy of Pillar9 System
 - C$299,9001 bd1 ba660 sqft215 W 13th Ave SW #1407, Calgary, AB T2R 0V6For Sale
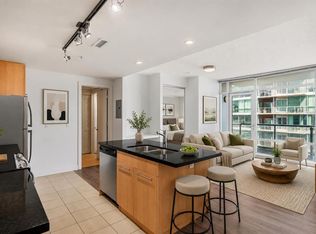 MLS ID #A2331352, Jason Manarintr, Associate Broker, Exp Realty. courtesy of Pillar9 System
 - C$295,0002 bd1 ba584 sqft3820 Brentwood Rd NW #1304, Calgary, AB T2L 2L5For Sale
 MLS ID #A2334961, Jim Lee, Associate, Century 21 Bravo Realty. courtesy of Pillar9 System
 - C$370,0001 bd1 ba622 sqft1501 E 6th St SW #1505, Calgary, AB T2R 0Z7For SaleMLS ID #A2334823, Fiona Christiaansen, Associate, Re/Max Realty Professionals. courtesy of Pillar9 System
- C$255,0001 bd1 ba637 sqft1410 N 1st St SE #502, Calgary, AB T2G 5T7For SaleMLS ID #A2334121, Olena Sobkovych, Associate, Cir Realty. courtesy of Pillar9 System
- C$314,7771 bd1 ba528 sqft901 N 10th Ave SW #807, Calgary, AB T2R 0B5For SaleMLS ID #A2329680, Nikzad Kassam, Associate Broker, Cir Realty. courtesy of Pillar9 System
- C$299,9902 bd1 ba689 sqft135 13th Ave SW #1106, Calgary, AB T2R 0W8For SaleMLS ID #A2329205, Ariel Buenaventura, Associate, Re/Max First. courtesy of Pillar9 System
- C$289,9001 bd1 ba524 sqft1110 11th St W #909, Calgary, AB T2R 1S5For SaleMLS ID #A2322087, Megan Prowse, Associate, Real Broker. courtesy of Pillar9 System
- C$299,9001 bd1 ba568 sqft930 S 6th Ave SW #3007, Calgary, AB T2P 1J3For SaleMLS ID #A2325167, Michael Ferianec, Associate, Re/Max House Of Real Estate. courtesy of Pillar9 System
- C$295,0001 bd1 ba577 sqft215 N 13th Ave SW #302, Calgary, AB T2R 0V6For SaleMLS ID #A2295109, Vince Oliverio, Associate, Re/Max House Of Real Estate. courtesy of Pillar9 System
- C$299,9001 bd1 ba562 sqft930 S 6th Ave SW #2110, Calgary, AB T2P 1J3For SaleMLS ID #A2319865, John Hripko, Associate, Royal Lepage Benchmark. courtesy of Pillar9 System
- C$279,9991 bd1 ba623 sqft328 S 21st Ave SW #511, Calgary, AB T2S 0G8For SaleMLS ID #A2324436, Rachel Vanderveen, Associate, Exp Realty. courtesy of Pillar9 System
- C$290,0002 bd2 ba836 sqft650 W 10th St SW #306, Calgary, AB T2P 5G4For SaleMLS ID #A2324879, Zeenat Taghvai, Associate, Re/Max Real Estate (Mountain View). courtesy of Pillar9 System
- C$295,0001 bd1 ba703 sqft135 S 13th Ave SW #509, Calgary, AB T2R 0W8For SaleMLS ID #A2285946, Jordan Lotoski, Associate, Re/Max First. courtesy of Pillar9 System
- C$270,0001 bd1 ba647 sqft1410 N 1st St SE #1402, Calgary, AB T2G 5T7For SaleMLS ID #A2328875, Graeme Affleck, Associate, Lpt Realty. courtesy of Pillar9 System
- C$279,9001 bd1 ba521 sqft1188 W 3rd St SE #908, Calgary, AB T2G 1H8For SaleMLS ID #A2327968, Chris Ford, Associate, Maxwell Capital Realty. courtesy of Pillar9 System
- C$279,9001 bd1 ba546 sqft211 N 13th Ave SE #904, Calgary, AB T2G 1E1For SaleMLS ID #A2312166, Eric Boyd, Associate, Re/Max House Of Real Estate. courtesy of Pillar9 System
- C$319,0002 bd2 ba779 sqft1053 E 10th St SW #1907, Calgary, AB T2R 1S6For SaleMLS ID #A2316751, Vinay Thankey, Associate, Re/Max Realty Professionals. courtesy of Pillar9 System
- C$325,0002 bd2 ba841 sqft1410 E 1st St SE #1505, Calgary, AB T2G 5T7For SaleMLS ID #A2332777, Philip De Fazio, Associate, The Real Estate District. courtesy of Pillar9 System
