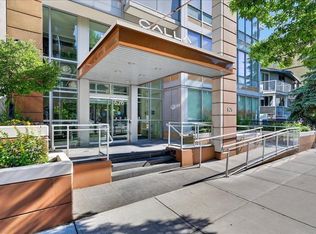
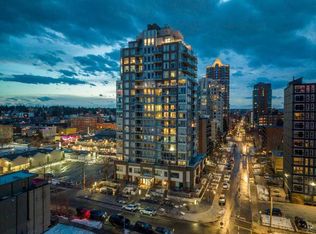
Welcome to Calla, one of Calgary’s premier condominium buildings, perfectly positioned in the heart of the Beltline. This beautifully maintained 1-bedroom + den residence offers a bright, open-concept layout with expansive west-facing views and stunning sightlines to the Calgary Tower, creating the perfect blend of urban living and everyday comfort. The spacious kitchen is the heart of the home, featuring a large quartz island, ample counter space, sleek cabinetry, and a brand-new LG dishwasher. The open living and dining area is flooded with natural light and flows seamlessly onto the northwest-facing balcony, where you can enjoy beautiful west-facing views of the park, along with vibrant north-facing city views. The generous primary bedroom offers a peaceful retreat with a walk-through closet leading to a well-appointed bathroom complete with a deep soaker tub and shower combination. A versatile den provides the perfect space for a home office, reading nook, or creative studio, while a brand-new Whirlpool washer and dryer add everyday convenience. Residents of Calla enjoy an exceptional collection of amenities, including a full-time concierge, fitness centre, steam room, recreation lounge, bicycle storage, titled underground secured parking, and low condo fees. Located just steps from the vibrant shops, restaurants, cafés, and nightlife of 17th Avenue SW, this unbeatable location also offers easy access to the downtown core, the Saddledome, Stampede Park, the C-Train, grocery stores, boutique shopping, and beautiful green spaces, including Central Memorial Park. Whether you're enjoying a morning coffee on a local patio, exploring Calgary's best dining, or commuting to work, everything you need is just a short walk away. This is an exceptional opportunity to own a stylish, move-in-ready home in one of Calgary’s most sought-after buildings.
For sale
C$369,900
626 S 14th Ave SW #701, Calgary, AB T2R 0X4
1beds
678sqft
Apartment
Built in 2013
-- sqft lot
$-- Zestimate®
C$546/sqft
C$486/mo HOA
What's special
Bright open-concept layoutExpansive west-facing viewsSpacious kitchenLarge quartz islandAmple counter spaceSleek cabinetryBrand-new lg dishwasher
- 1 day |
- 4 |
- 0 |
Zillow last checked:
Listing updated:
Listed by:
Alex Cowie, Associate,
Cir Realty
Source: courtesy of Pillar9 System,MLS®#: A2335077 Originating MLS®#: Calgary
Originating MLS®#: CalgaryFacts & features
Interior
Bedrooms & bathrooms
- Bedrooms: 1
- Bathrooms: 1
- Full bathrooms: 1
Bedroom
- Level: Main
- Dimensions: 9`1" x 10`2"
Other
- Level: Main
- Dimensions: 0`0" x 0`0"
Office
- Level: Main
- Dimensions: 9`1" x 7`4"
Heating
- Fan Coil
Cooling
- Central Air
Appliances
- Included: Dishwasher, Electric Stove, Garage Control(s), Microwave Hood Fan, Refrigerator, Washer/Dryer Stacked
- Laundry: In Unit
Features
- Breakfast Bar, Closet Organizers, Granite Counters, Kitchen Island, No Animal Home, No Smoking Home, Open Floorplan
- Flooring: Carpet, Ceramic Tile, Laminate
- Windows: Window Coverings
- Has fireplace: No
- Common walls with other units/homes: 1 Common Wall
Interior area
- Total interior livable area: 678 sqft
Property
Parking
- Total spaces: 1
- Parking features: Secured, Titled, Underground
Features
- Levels: Single Level Unit
- Stories: 12
- Entry location: Other
- Patio & porch: Balcony(s)
- Exterior features: Courtyard, Lighting
Details
- Zoning: CC-MH
Construction
Type & style
- Home type: Apartment
- Property subtype: Apartment
- Attached to another structure: Yes
Materials
- Concrete, Metal Siding
Condition
- New construction: No
- Year built: 2013
Community & HOA
Community
- Features: Park, Playground, Sidewalks, Street Lights
- Subdivision: Beltline
HOA
- Has HOA: Yes
- Amenities included: Bicycle Storage, Elevator(s), Fitness Center, Guest Suite, Recreation Room, Secured Parking, Trash, Visitor Parking
- Services included: Amenities of HOA/Condo, Common Area Maintenance, Gas, Heat, Insurance, Maintenance Grounds, Parking, Professional Management, Reserve Fund Contributions, Residential Manager, Sewer, Snow Removal, Trash, Water
- HOA fee: C$486 monthly
Location
- Region: Calgary
Financial & listing details
- Price per square foot: C$546/sqft
- Date on market: 8/5/2026
- Inclusions: N/A
A
Alex Cowie, Associate
(403) 294-1500
By pressing Contact Agent, you agree that the real estate professional identified above may call/text you about your search, which may involve use of automated means and pre-recorded/artificial voices. You don't need to consent as a condition of buying any property, goods, or services. Message/data rates may apply. You also agree to our Terms of Use. Zillow does not endorse any real estate professionals. We may share information about your recent and future site activity with your agent to help them understand what you're looking for in a home.
Price history
Price history is unavailable.
Public tax history
Tax history is unavailable.
Climate risks
Neighborhood: Beltline
Nearby schools
GreatSchools rating
No schools nearby
We couldn't find any schools near this home.
- C$314,9001 bd1 ba513 sqft626 S 14th Ave SW #1009, Calgary, AB T2R0X4For Sale

- C$349,0001 bd1 ba701 sqft626 S 14th Ave SW #414, Calgary, AB T2R0X4For Sale
- C$444,9002 bd2 ba831 sqft626 S 14th Ave SW #1203, Calgary, AB T2R0X4For Sale

- C$--1 bd1 ba500 sqft626 14th Ave SW UNIT 208, Calgary, AB T2R0X4Off Market
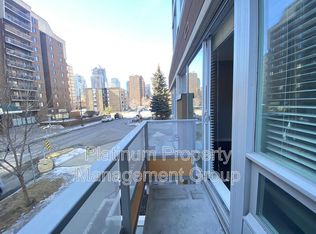
- C$--2 bd2 ba985 sqft626 14th Ave SW #1A, Calgary, AB T2R0X4Off Market
- C$--1 bd1 ba672 sqft626 14th Ave SW #1201, Calgary, AB T2R0X4Off Market
- C$--1 bd1 ba514 sqft626 14th Ave SW #1010, Calgary, AB T2R0X4Off Market
- C$--1 bd1 ba830 sqft626 14th Ave SW #815, Calgary, AB T2R0X4Off Market
Similar homes
- C$370,0001 bd1 ba622 sqft1501 E 6th St SW #1505, Calgary, AB T2R 0Z7For Sale
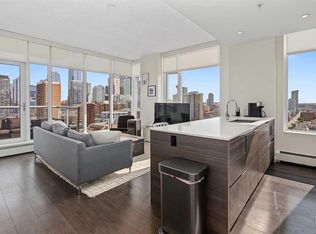 MLS ID #A2334823, Fiona Christiaansen, Associate, Re/Max Realty Professionals. courtesy of Pillar9 System
 - C$349,0001 bd1 ba701 sqft626 S 14th Ave SW #414, Calgary, AB T2R 0X4For SaleMLS ID #A2333551, Carlin Koster, Associate, Century 21 Bamber Realty Ltd.. courtesy of Pillar9 System
- C$285,0001 bd1 ba647 sqft788 E 12th Ave SW #1508, Calgary, AB T2R 0H1For Sale
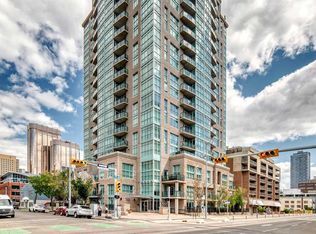 MLS ID #A2335009, Richard Kim, Associate, Re/Max House Of Real Estate. courtesy of Pillar9 System
 - C$379,9001 bd2 ba632 sqft1501 E 6th St SW #904, Calgary, AB T2R 0Z7For Sale
 MLS ID #A2330223, Jordan Lotoski, Associate, Re/Max First. courtesy of Pillar9 System
 - C$365,0002 bd2 ba794 sqft1720 W 10th St SW #209, Calgary, AB T2T 3E8For SaleMLS ID #A2333805, Stephanie Campbell, Associate, Royal Lepage Benchmark. courtesy of Pillar9 System
- C$355,0002 bd2 ba921 sqft1110 W 11th St SW #504, Calgary, AB T2R 1S5For SaleMLS ID #A2333250, Julie Vesuwalla, Associate Broker, Century 21 Bamber Realty Ltd.. courtesy of Pillar9 System
- C$375,0002 bd2 ba877 sqft836 S 15th Ave SW #505, Calgary, AB T2R 1S2For SaleMLS ID #A2332024, Stephanie Patterson, Associate, Cir Realty. courtesy of Pillar9 System
- C$415,0002 bd2 ba956 sqft817 N 15th Ave SW #302, Calgary, AB T2R 0H8For SaleMLS ID #A2333087, Patrick Murphy, Associate, Royal Lepage Benchmark. courtesy of Pillar9 System
- C$360,0001 bd1 ba600 sqft301 E 10th St NW #504, Calgary, AB T2N 1V5For SaleMLS ID #A2333477, Kristina Dominguez, Associate, Re/Max First. courtesy of Pillar9 System
- C$444,9002 bd2 ba831 sqft626 S 14th Ave SW #1203, Calgary, AB T2R 0X4For SaleMLS ID #A2322077, Josh Methot, Associate, Exp Realty. courtesy of Pillar9 System
- C$375,0002 bd2 ba1k sqft1118 S 12th Ave SW #806, Calgary, AB T2R 0P4For SaleMLS ID #A2329572, Clay Brunette, Associate, Re/Max House Of Real Estate. courtesy of Pillar9 System
- C$379,0002 bd2 ba773 sqft303 13th Ave N #707, Calgary, AB T2R 0Y9For SaleMLS ID #A2287740, Ed Kwan, Associate, First Place Realty. courtesy of Pillar9 System
- C$399,9002 bd2 ba848 sqft303 N 13th Ave SW #1003, Calgary, AB T2R 0Y9For SaleMLS ID #A2314576, Bill Kahlon, Associate, Maxwell Capital Realty. courtesy of Pillar9 System
- C$345,0002 bd2 ba955 sqft210 N 15th Ave SE #1808, Calgary, AB T2G 0B5For SaleMLS ID #A2332459, Peter Rallios, Associate, Cir Realty. courtesy of Pillar9 System
- C$309,9001 bd1 ba477 sqft108 Waterfront Ct N #710, Calgary, AB T2P 1K7For SaleMLS ID #A2334133, Yang Shi, Broker, Trustpro Realty. courtesy of Pillar9 System
- C$375,0002 bd2 ba871 sqft215 SE 13th Ave SW #1401, Calgary, AB T2R 0V6For SaleMLS ID #A2299345, David Lofthaug, Broker, Bode Platform Inc.. courtesy of Pillar9 System
- C$359,8002 bd2 ba901 sqft215 N 13th Ave SW #2001, Calgary, AB T2R 0V6For SaleMLS ID #A2299039, Michael Matt, Associate, Re/Max Complete Realty. courtesy of Pillar9 System
- C$359,0002 bd2 ba793 sqft1320 W 1st St SE #1502, Calgary, AB T2G 0G8For SaleMLS ID #A2322618, Rajat Karval, Associate, Five Star Realty. courtesy of Pillar9 System
- C$355,0001 bd2 ba689 sqft317 N 22nd Ave SW #307, Calgary, AB T2S 3H6For SaleMLS ID #A2329716, Jadah Aslateei, Associate, Exp Realty. courtesy of Pillar9 System
- C$325,0002 bd2 ba841 sqft1410 E 1st St SE #1505, Calgary, AB T2G 5T7For SaleMLS ID #A2332777, Philip De Fazio, Associate, The Real Estate District. courtesy of Pillar9 System
