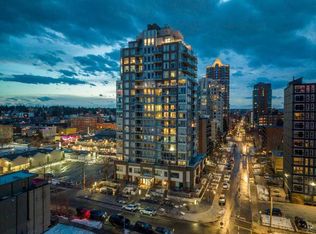
Are you looking for a new home with walkability, convenience, and modern aesthetic? What about with a West facing patio overlooking Beaulieu Gardens and The Lougheed House? Freshly painted with AC, this 1 bedroom/1 bathroom condo with den is located in one of Calgary’s best developments – Calla. Passing the extensively landscaped grounds heading inside, you’ll immediately be encased by the sense of community. The queen of Calla, Lyn is your concierge specialist, and she is just one of the fabulous features that makes this building a community. At the entrance, the two-storey foyer is bright and full of plants. On this level you will find access to the Guest Suite and Fitness Facilities, and before you head up to this wonderful home, be sure to check out the gated back courtyard with patio. One of the largest 1-bedroom floor plans in the building, unit 414 is ready to welcome YOU home. The spacious foyer houses the front hall closet, main entry into the bathroom and access to the den/office. Perfect for working from home, additional storage or perhaps a place to have your cousin stay when they are conveniently in town for Stampede. Wide plank laminate flooring runs though the main area, and the warm tones compliment the neutral colour palette of the kitchen. Light quartz counters wrap around the peninsula island and create dimension paired with grey subway tile. Stainless steel appliances and recessed lighting add to the modern design. Across from the kitchen, you’ll find the upgraded laundry, and a combination pantry/storage closet. Since you are mere steps to many of Calgary’s beloved eateries, you might opt to just have bar stools at the island, but there is also room for a table if that is more your speed. The airy living room is framed by picture windows and is the perfect spot to have friends gather to watch whatever program inspires your memes for the week. The living room leads out to your west facing patio that overlooks the park, and the living roof beyond your balcony serves as your own garden backdrop to the sunset. The primary bedroom overlooks the balcony and the walk in closet leads into the 4 piece bathroom. Offering plenty of storage, decadent style and generous counter space, this bathroom feels more like a fancy hotel than your new home. The deep soaker tub will be perfect after you’ve spent the summer exploring the inner city. This home also comes with a free titled underground parking stall and assigned storage locker. Create new memories, routines, and friendships here, at Calla. Contact your trusted agent to book a showing before She Gon’!
For sale
C$349,000
626 S 14th Ave SW #414, Calgary, AB T2R 0X4
1beds
701sqft
Apartment
Built in 2013
-- sqft lot
$-- Zestimate®
C$498/sqft
C$494/mo HOA
What's special
Freshly paintedExtensively landscaped groundsWide plank laminate flooringGrey subway tileStainless steel appliancesRecessed lightingUpgraded laundry
- 4 days |
- 11 |
- 0 |
Zillow last checked:
Listing updated:
Listed by:
Carlin Koster, Associate,
Century 21 Bamber Realty Ltd.
Source: courtesy of Pillar9 System,MLS®#: A2333551 Originating MLS®#: Calgary
Originating MLS®#: CalgaryFacts & features
Interior
Bedrooms & bathrooms
- Bedrooms: 1
- Bathrooms: 1
- Full bathrooms: 1
Other
- Level: Main
- Dimensions: 10`10" x 8`11"
Other
- Level: Main
Den
- Level: Main
- Dimensions: 9`9" x 6`6"
Dining room
- Level: Main
- Dimensions: 11`3" x 4`2"
Foyer
- Level: Main
- Dimensions: 9`3" x 4`4"
Kitchen
- Level: Main
- Dimensions: 8`5" x 8`5"
Living room
- Level: Main
- Dimensions: 15`3" x 11`3"
Walk in closet
- Level: Main
- Dimensions: 6`1" x 6`0"
Heating
- Fan Coil
Cooling
- Central Air
Appliances
- Included: Dishwasher, Electric Range, Microwave Hood Fan, Refrigerator, Washer/Dryer Stacked
- Laundry: In Hall, In Unit, Main Level
Features
- Kitchen Island, No Smoking Home, Quartz Counters, Soaking Tub, Walk-In Closet(s)
- Flooring: Carpet, Ceramic Tile, Laminate
- Windows: Window Coverings
- Has fireplace: No
- Common walls with other units/homes: 2+ Common Walls
Interior area
- Total interior livable area: 701.03 sqft
Video & virtual tour
Property
Parking
- Total spaces: 1
- Parking features: Heated Garage, Insulated, Secured, Stall, Titled, Underground
Features
- Levels: Single Level Unit
- Stories: 12
- Entry location: Other
- Patio & porch: Balcony(s)
- Exterior features: Courtyard
Details
- Zoning: CC-MH
Construction
Type & style
- Home type: Apartment
- Property subtype: Apartment
- Attached to another structure: Yes
Materials
- Concrete, Metal Siding
Condition
- New construction: No
- Year built: 2013
Community & HOA
Community
- Features: Park, Playground, Sidewalks, Tennis Court(s)
- Subdivision: Beltline
HOA
- Has HOA: Yes
- Amenities included: Bicycle Storage, Fitness Center, Guest Suite, Parking, Recreation Room, Secured Parking, Trash, Visitor Parking
- Services included: Amenities of HOA/Condo, Common Area Maintenance, Gas, Heat, Insurance, Maintenance Grounds, Parking, Professional Management, Reserve Fund Contributions, Residential Manager, Sewer, Snow Removal, Trash, Water
- HOA fee: C$494 monthly
Location
- Region: Calgary
Financial & listing details
- Price per square foot: C$498/sqft
- Date on market: 7/31/2026
- Inclusions: N/A
C
Carlin Koster, Associate
(587) 335-5797
By pressing Contact Agent, you agree that the real estate professional identified above may call/text you about your search, which may involve use of automated means and pre-recorded/artificial voices. You don't need to consent as a condition of buying any property, goods, or services. Message/data rates may apply. You also agree to our Terms of Use. Zillow does not endorse any real estate professionals. We may share information about your recent and future site activity with your agent to help them understand what you're looking for in a home.
Price history
Price history is unavailable.
Public tax history
Tax history is unavailable.
Climate risks
Neighborhood: Beltline
Nearby schools
GreatSchools rating
No schools nearby
We couldn't find any schools near this home.
- C$314,9001 bd1 ba513 sqft626 S 14th Ave SW #1009, Calgary, AB T2R0X4For Sale

- C$444,9002 bd2 ba831 sqft626 S 14th Ave SW #1203, Calgary, AB T2R0X4For Sale

- C$--1 bd1 ba500 sqft626 14th Ave SW UNIT 208, Calgary, AB T2R0X4Off Market
- C$--2 bd2 ba985 sqft626 14th Ave SW #1A, Calgary, AB T2R0X4Off Market
- C$--1 bd1 ba672 sqft626 14th Ave SW #1201, Calgary, AB T2R0X4Off Market
- C$--1 bd1 ba514 sqft626 14th Ave SW #1010, Calgary, AB T2R0X4Off Market
- C$--1 bd1 ba830 sqft626 14th Ave SW #815, Calgary, AB T2R0X4Off Market
- C$--2 bd2 ba-- sqft626 14th Ave SW #902, Calgary, AB T2R0X4Off Market
Similar homes
- C$355,0002 bd2 ba921 sqft1110 W 11th St SW #504, Calgary, AB T2R 1S5For Sale
 MLS ID #A2333250, Julie Vesuwalla, Associate Broker, Century 21 Bamber Realty Ltd.. courtesy of Pillar9 System
 - C$325,0001 bd1 ba823 sqft838 S 19th Ave SW #109, Calgary, AB T2T 6H2For Sale
 MLS ID #A2333800, Carlin Koster, Associate, Century 21 Bamber Realty Ltd.. courtesy of Pillar9 System
 - C$345,0002 bd2 ba955 sqft210 N 15th Ave SE #1808, Calgary, AB T2G 0B5For Sale
 MLS ID #A2332459, Peter Rallios, Associate, Cir Realty. courtesy of Pillar9 System
 - C$379,9001 bd2 ba632 sqft1501 E 6th St SW #904, Calgary, AB T2R 0Z7For Sale
 MLS ID #A2330223, Jordan Lotoski, Associate, Re/Max First. courtesy of Pillar9 System
 - C$360,0001 bd1 ba600 sqft301 E 10th St NW #504, Calgary, AB T2N 1V5For SaleMLS ID #A2333477, Kristina Dominguez, Associate, Re/Max First. courtesy of Pillar9 System
- C$375,0002 bd2 ba877 sqft836 S 15th Ave SW #505, Calgary, AB T2R 1S2For SaleMLS ID #A2332024, Stephanie Patterson, Associate, Cir Realty. courtesy of Pillar9 System
- C$415,0002 bd2 ba956 sqft817 N 15th Ave SW #302, Calgary, AB T2R 0H8For SaleMLS ID #A2333087, Patrick Murphy, Associate, Royal Lepage Benchmark. courtesy of Pillar9 System
- C$379,9002 bd2 ba907 sqft215 N 13th Ave SW #2305, Calgary, AB T2R 0V6For SaleMLS ID #A2329039, Catherine Chow, Associate, Cir Realty. courtesy of Pillar9 System
- C$314,7771 bd1 ba528 sqft901 N 10th Ave SW #807, Calgary, AB T2R 0B5For SaleMLS ID #A2329680, Nikzad Kassam, Associate Broker, Cir Realty. courtesy of Pillar9 System
- C$355,0001 bd2 ba689 sqft317 N 22nd Ave SW #307, Calgary, AB T2S 3H6For SaleMLS ID #A2329716, Jadah Aslateei, Associate, Exp Realty. courtesy of Pillar9 System
- C$350,0002 bd2 ba802 sqft1320 W 1st St SE #902, Calgary, AB T2G 0G8For SaleMLS ID #A2321791, Kia Bhaidani, Associate, Re/Max House Of Real Estate. courtesy of Pillar9 System
- C$444,9002 bd2 ba831 sqft626 S 14th Ave SW #1203, Calgary, AB T2R 0X4For SaleMLS ID #A2322077, Josh Methot, Associate, Exp Realty. courtesy of Pillar9 System
- C$300,0001 bd1 ba503 sqft310 S 12th Ave SW #2903, Calgary, AB T2R 1B5For SaleMLS ID #A2330829, Rose Calvelo, Associate, Exp Realty. courtesy of Pillar9 System
- C$335,0001 bd1 ba584 sqft1025 N 5th Ave SW #907, Calgary, AB T2P 1N4For SaleMLS ID #A2331043, Parker Jang, Associate, Century 21 Bamber Realty Ltd.. courtesy of Pillar9 System
- C$375,0002 bd2 ba1k sqft1118 S 12th Ave SW #806, Calgary, AB T2R 0P4For SaleMLS ID #A2329572, Clay Brunette, Associate, Re/Max House Of Real Estate. courtesy of Pillar9 System
- C$359,8002 bd2 ba901 sqft215 N 13th Ave SW #2001, Calgary, AB T2R 0V6For SaleMLS ID #A2299039, Michael Matt, Associate, Re/Max Complete Realty. courtesy of Pillar9 System
- C$309,9001 bd1 ba619 sqft120 S 18th Ave SW #411, Calgary, AB T2S 3H5For SaleMLS ID #A2331398, Max Mills-Zikmund, Associate, Lpt Realty. courtesy of Pillar9 System
- C$334,9991 bd1 ba615 sqft235 N 9a St NW #809, Calgary, AB T2N 4H7For SaleMLS ID #A2327665, Philip Bamber, Associate, Century 21 Bamber Realty Ltd.. courtesy of Pillar9 System
- C$349,9001 bd1 ba495 sqft118 W Waterfront Ct SW #806, Calgary, AB T2P 1K8For SaleMLS ID #A2328873, Jerry Thai, Associate, Maxwell Capital Realty. courtesy of Pillar9 System
- C$325,0001 bd1 ba561 sqft305 N 18th Ave SW #228, Calgary, AB T2S 3H1For SaleMLS ID #A2316486, Ray Sequeira, Associate, Cir Realty. courtesy of Pillar9 System
