Welcome to The District! This beautifully maintained 1-bedroom, 1-bathroom condo offers the perfect blend of comfort, style, and urban convenience in one of Calgary's most sought-after SW communities. Ideally located just minutes from the vibrant shops, restaurants, cafés, and nightlife of 17th Avenue, you'll enjoy easy access to some of the city's best dining, entertainment, and amenities. Schools, churches, parks, public transit, and downtown Calgary are all nearby, making this an excellent opportunity for first-time buyers, professionals, and investors alike. Inside, you'll be impressed by the bright and spacious open-concept design featuring, rich hardwood flooring, and large windows that fill the home with natural light. The gourmet kitchen is beautifully appointed with quartz countertops, a gas range, built-in oven, and ample cabinetry, creating the perfect space for cooking and entertaining. The generous bedroom features a walk-through closet, while the large bathroom offers a relaxing soaker tub and separate shower. Additional highlights include in-suite laundry and a private balcony to enjoy your morning coffee or unwind after a long day. Whether you're looking for a place to call home or a fantastic investment opportunity, this exceptional condo is one you won't want to miss. Contact your favourite REALTOR® today to book your private showing!
For sale
C$325,000
305 N 18th Ave SW #228, Calgary, AB T2S 3H1
1beds
561sqft
Apartment
Built in 2016
-- sqft lot
$-- Zestimate®
C$579/sqft
C$421/mo HOA
What's special
Rich hardwood flooringGourmet kitchenQuartz countertopsGas rangeBuilt-in ovenAmple cabinetryGenerous bedroom
- 78 days |
- 13 |
- 0 |
Zillow last checked:
Listing updated:
Listed by:
Ray Sequeira, Associate,
Cir Realty
Source: courtesy of Pillar9 System,MLS®#: A2316486 Originating MLS®#: Calgary
Originating MLS®#: CalgaryFacts & features
Interior
Bedrooms & bathrooms
- Bedrooms: 1
- Bathrooms: 1
- Full bathrooms: 1
Bedroom
- Level: Main
- Dimensions: 13`0" x 9`6"
Other
- Level: Main
- Dimensions: 8`3" x 8`1"
Other
- Level: Main
- Dimensions: 6`2" x 8`2"
Kitchen
- Level: Main
- Dimensions: 10`10" x 12`7"
Laundry
- Level: Main
- Dimensions: 5`4" x 2`7"
Living room
- Level: Main
- Dimensions: 13`8" x 10`4"
Walk in closet
- Level: Main
- Dimensions: 6`0" x 7`3"
Heating
- Hot Water, Natural Gas
Cooling
- None
Appliances
- Included: Dishwasher, Gas Stove, Microwave, Refrigerator, Washer/Dryer Stacked
- Laundry: In Unit
Features
- Kitchen Island, Quartz Counters, Walk-In Closet(s)
- Flooring: Hardwood
- Has fireplace: No
- Common walls with other units/homes: 2+ Common Walls
Interior area
- Total interior livable area: 561.36 sqft
Video & virtual tour
Property
Parking
- Total spaces: 1
- Parking features: Stall, Underground, Titled
Features
- Levels: Single Level Unit
- Stories: 4
- Entry location: Other
- Patio & porch: Balcony(s)
- Exterior features: BBQ gas line, Storage
Details
- Parcel number: 101733259
- Zoning: DC (pre 1P2007)
Construction
Type & style
- Home type: Apartment
- Property subtype: Apartment
- Attached to another structure: Yes
Materials
- Brick, Stucco, Wood Frame, Wood Siding
Condition
- New construction: No
- Year built: 2016
Community & HOA
Community
- Features: Park, Playground, Sidewalks, Street Lights
- Subdivision: Mission
HOA
- Has HOA: Yes
- Amenities included: None
- Services included: Common Area Maintenance, Gas, Heat, Insurance, Parking, Professional Management, Reserve Fund Contributions, Snow Removal, Water
- HOA fee: C$421 monthly
Location
- Region: Calgary
Financial & listing details
- Price per square foot: C$579/sqft
- Date on market: 6/4/2026
- Inclusions: N/A
Price history
Price history is unavailable.
Public tax history
Tax history is unavailable.
Climate risks
Neighborhood: Mission
Nearby schools
GreatSchools rating
No schools nearby
We couldn't find any schools near this home.
- C$--2 bd2 ba-- sqft305 18th Ave SW, Calgary, AB T2S3H1Off Market
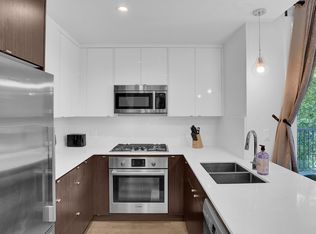
- C$319,0002 bd2 ba748 sqft323 SE 18th Ave SW #106, Calgary, AB T2S0C4For Sale

- C$---- bd-- ba-- sqft323 N 18th Ave SW #206, Calgary, AB T2S0C4Off Market
- C$--1 bd1 ba412 sqft316 18th Ave SW, Calgary, AB T2S0C3Off Market
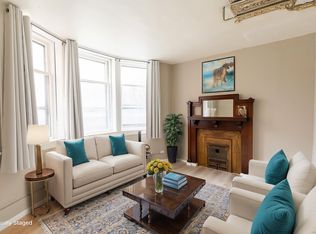
- C$--3 bd1 ba-- sqft316 18th Ave SW #3-BEDROOM, Calgary, AB T2S0C3Off Market
- C$--2 bd1 ba-- sqft316 18th Ave SW #2-BEDROOM, Calgary, AB T2S0C3Off Market
- C$--1 bd1 ba-- sqft316 18th Ave SW #1-BEDROOM, Calgary, AB T2S0C3Off Market
- C$--1 bd1 ba412 sqft316 18th Ave SW #848120, Calgary, AB T2S0C3Off Market
Similar homes
- C$325,0001 bd1 ba713 sqft188 S 15th Ave SW #305, Calgary, AB T2R 1S4For Sale
 MLS ID #A2335036, Chris Adam, Associate, Cir Realty. courtesy of Pillar9 System
 - C$335,0001 bd1 ba512 sqft317 N 22nd Ave SW #304, Calgary, AB T2S 3H6For Sale
 MLS ID #A2332134, Ryan Kelly, Associate, Lpt Realty. courtesy of Pillar9 System
 - C$350,0001 bd2 ba689 sqft317 N 22nd Ave SW #307, Calgary, AB T2S 3H6For Sale
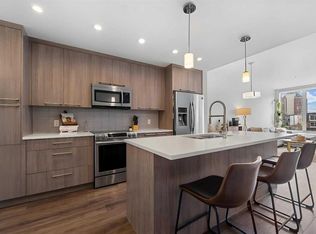 MLS ID #A2329716, Jadah Aslateei, Associate, Exp Realty. courtesy of Pillar9 System
 - C$374,9002 bd2 ba701 sqft323 N 20th Ave SW #208, Calgary, AB T2S 2G5For Sale
 MLS ID #A2336301, Michael Hadnagy, Associate, Re/Max Realty Professionals. courtesy of Pillar9 System
 - C$319,0001 bd1 ba557 sqft1010 E 6th St SW #303, Calgary, AB T2R 1B4For SaleMLS ID #A2330771, Kwok Wai Yip, Associate, Grand Realty. courtesy of Pillar9 System
- C$329,0001 bd1 ba598 sqft1719 SE 9a St SW #445, Calgary, AB T2T 6S3For SaleMLS ID #A2314823, Tracy Hryhoruk, Associate, Remax Innovations. courtesy of Pillar9 System
- C$320,0002 bd2 ba610 sqft1521 N 26th Ave SW #210, Calgary, AB T2T 1C4For SaleMLS ID #A2332434, Ravi Behal, Associate, Urban-Realty.Ca. courtesy of Pillar9 System
- C$325,0001 bd1 ba630 sqft138 E Waterfront Ct SW #303, Calgary, AB T2P 1L1For SaleMLS ID #A2328016, Chao Liang, Associate, Trec The Real Estate Company. courtesy of Pillar9 System
- C$279,9991 bd1 ba623 sqft328 S 21st Ave SW #511, Calgary, AB T2S 0G8For SaleMLS ID #A2324436, Rachel Vanderveen, Associate, Exp Realty. courtesy of Pillar9 System
- C$325,0002 bd1 ba684 sqft880 W Centre Ave NE #405, Calgary, AB T2E 9C3For SaleMLS ID #A2331008, Alexander Shemetov, Associate, 2% Realty. courtesy of Pillar9 System
- C$299,9991 bd1 ba620 sqft95 N Burma Star Rd SW #3122, Calgary, AB T3E 8A9For SaleMLS ID #A2337874, Mohiz Ilyas, Associate, Lpt Realty. courtesy of Pillar9 System
- C$294,9001 bd1 ba509 sqft93 W 34th Ave SW #316, Calgary, AB T2S 3H4For SaleMLS ID #A2318059, Dallas Schumaker, Associate, Exp Realty. courtesy of Pillar9 System
- C$365,0001 bd1 ba678 sqft626 S 14th Ave SW #701, Calgary, AB T2R 0X4For SaleMLS ID #A2335077, Alex Cowie, Associate, Cir Realty. courtesy of Pillar9 System
- C$329,0001 bd1 ba532 sqft138 W Waterfront Ct SW #311, Calgary, AB T2P 1L1For SaleMLS ID #A2301205, Dusko Sremac, Associate, Real Broker. courtesy of Pillar9 System
- C$414,0002 bd2 ba700 sqft323 S 20th Ave SW #409, Calgary, AB T2S 0E6For SaleMLS ID #A2336137, Susan Bailey, Associate, Century 21 Bamber Realty Ltd.. courtesy of Pillar9 System
- C$350,0002 bd2 ba794 sqft1720 W 10th St SW #209, Calgary, AB T2T 3E8For SaleMLS ID #A2333805, Stephanie Campbell, Associate, Royal Lepage Benchmark. courtesy of Pillar9 System
- C$325,0002 bd1 ba633 sqft455 E 1st Ave NE #204, Calgary, AB T2E 0B6For SaleMLS ID #A2335318, Tianze Chen, Associate, Homecare Realty Ltd.. courtesy of Pillar9 System
- C$275,0001 bd1 ba490 sqft323 N 20th Ave SW #220, Calgary, AB T2S 2G5For SaleMLS ID #A2307649, Sandra Castro, Associate, Prep Centro. courtesy of Pillar9 System
- C$309,9001 bd1 ba579 sqft1025 S 5th Ave SW #413, Calgary, AB T2P 1N4For SaleMLS ID #A2331386, Amanda Petersen, Associate, Re/Max Real Estate (Mountain View). courtesy of Pillar9 System
- C$320,0001 bd1 ba561 sqft1234 S 5th Ave NW #2105, Calgary, AB T2N 0R9For SaleMLS ID #A2315751, Lisa Mclaren, Associate, Trec The Real Estate Company. courtesy of Pillar9 System
