Welcome to the prestigious Avenue West End, where luxury, convenience, and an exceptional urban lifestyle come together. Perfectly situated in one of Calgary’s most sought-after locations, you’re just steps from Kensington, 17th Avenue, Prince’s Island Park, the Bow River pathway system, boutique shopping, award-winning restaurants, cafés, and all the amenities downtown has to offer. This immaculate, move-in-ready condo showcases premium finishes throughout, featuring floor-to-ceiling windows, luxury vinyl plank flooring, central air conditioning, and a bright open-concept design. The stunning gourmet kitchen is sure to impress with custom cabinetry, a full wall pantry, sleek white quartz countertops, a large central island, panel-ready (integrated) refrigerator and dishwasher, a high-end stainless steel gas cooktop, built-in oven, and built-in microwave. The spacious living and dining area is perfect for entertaining and extends onto a private balcony, creating the ideal space to relax and enjoy the city atmosphere. The primary bedroom features a generous walk-in closet complete with custom built-in organizers, while the beautifully appointed full bathroom offers modern finishes and timeless style. A dedicated in-suite laundry room with washer, dryer, and additional storage provides added convenience. This exceptional home also includes a titled underground parking stall and a titled storage locker. Residents of Avenue West End enjoy an outstanding selection of premium amenities, including full-time concierge service, 24-hour security, a fully equipped fitness centre, a pet grooming station in this pet-friendly building, a bike maintenance workshop, and low condo fees. Offering an unbeatable combination of luxury, location, and lifestyle, this exceptional condo is truly a must-see.
For sale
C$309,900
1025 S 5th Ave SW #413, Calgary, AB T2P 1N4
1beds
579sqft
Apartment
Built in 2017
-- sqft lot
$-- Zestimate®
C$534/sqft
C$508/mo HOA
What's special
Premium finishes throughoutFloor-to-ceiling windowsLuxury vinyl plank flooringCentral air conditioningBright open-concept designStunning gourmet kitchenCustom cabinetry
- 7 hours |
- 0 |
- 0 |
Zillow last checked:
Listing updated:
Listed by:
Amanda Petersen, Associate,
Re/Max Real Estate (Mountain View)
Source: courtesy of Pillar9 System,MLS®#: A2331386 Originating MLS®#: Calgary
Originating MLS®#: CalgaryFacts & features
Interior
Bedrooms & bathrooms
- Bedrooms: 1
- Bathrooms: 1
- Full bathrooms: 1
Bedroom
- Level: Main
- Dimensions: 8`11" x 10`11"
Other
- Level: Main
- Dimensions: 7`8" x 8`5"
Dining room
- Level: Main
- Dimensions: 9`11" x 8`9"
Kitchen
- Level: Main
- Dimensions: 11`5" x 8`6"
Laundry
- Level: Main
- Dimensions: 5`4" x 6`9"
Living room
- Level: Main
- Dimensions: 9`3" x 11`8"
Heating
- Radiant Floor, Electric
Cooling
- Central Air
Appliances
- Included: Dishwasher, Dryer, Gas Stove, Microwave, Range Hood, Refrigerator, Washer
- Laundry: In Unit
Features
- Built-in Features, Kitchen Island, Open Floorplan, See Remarks, Storage, Walk-In Closet(s)
- Windows: Window Coverings
- Has fireplace: No
- Common walls with other units/homes: 2+ Common Walls
Interior area
- Total interior livable area: 579.99 sqft
- Finished area above ground: 579
Property
Parking
- Total spaces: 1
- Parking features: Heated Garage, Titled, Underground
- Garage spaces: 1
Features
- Levels: Single Level Unit
- Stories: 34
- Entry location: Other
- Patio & porch: Balcony(s)
- Exterior features: Balcony, BBQ gas line
- Pool features: Community
Details
- Zoning: DC
Construction
Type & style
- Home type: Apartment
- Property subtype: Apartment
- Attached to another structure: Yes
Materials
- Concrete
- Foundation: Concrete Perimeter
- Roof: Concrete,Tile
Condition
- New construction: No
- Year built: 2017
Community & HOA
Community
- Features: Other, Park, Playground, Sidewalks, Street Lights, Tennis Court(s)
- Subdivision: Downtown West End
HOA
- Has HOA: Yes
- Amenities included: Elevator(s), Fitness Center, Parking, Secured Parking
- Services included: Amenities of HOA/Condo, Common Area Maintenance, Gas, Heat, Insurance, Interior Maintenance, Maintenance Grounds, Parking, Professional Management, Reserve Fund Contributions, Security, Security Personnel, Sewer, Snow Removal, Trash, Water
- HOA fee: C$508 monthly
Location
- Region: Calgary
Financial & listing details
- Price per square foot: C$534/sqft
- Date on market: 7/22/2026
- Inclusions: N/A
Amanda Petersen, Associate
Amanda Petersen, Associate
(403) 247-5171
By pressing Contact Agent, you agree that the real estate professional identified above may call/text you about your search, which may involve use of automated means and pre-recorded/artificial voices. You don't need to consent as a condition of buying any property, goods, or services. Message/data rates may apply. You also agree to our Terms of Use. Zillow does not endorse any real estate professionals. We may share information about your recent and future site activity with your agent to help them understand what you're looking for in a home.
Price history
Price history is unavailable.
Public tax history
Tax history is unavailable.
Climate risks
Neighborhood: Downtown
Nearby schools
GreatSchools rating
No schools nearby
We couldn't find any schools near this home.
- C$590,0002 bd2 ba1k sqft1025 N 5th Ave SW #1003, Calgary, AB T2P1N4For Sale

- C$449,9992 bd2 ba829 sqft1025 E 5th Ave SW #1004, Calgary, AB T2P1N4For Sale

- C$328,8001 bd1 ba607 sqft1025 N 5th Ave SW #514, Calgary, AB T2P1N4For Sale
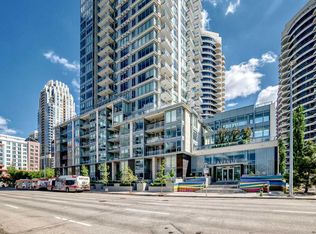
- C$530,0002 bd3 ba1.3k sqft1025 N 5th Ave SW #109, Calgary, AB T2P1N4For Sale

- C$460,0002 bd2 ba929 sqft1025 N 5th Ave SW #2001, Calgary, AB T2P1N4For Sale
- C$--2 bd2 ba900 sqft1025 5th Ave SW #1704, Calgary, AB T2P1N4Off Market
- C$--1 bd1 ba650 sqft1025 5th Ave SW #610, Calgary, AB T2P1N4Off Market
- C$530,0002 bd3 ba1.3k sqft1025 5th Ave SW #109, Calgary, AB T2P1N4For Sale
Similar homes
- C$328,8001 bd1 ba607 sqft1025 N 5th Ave SW #514, Calgary, AB T2P 1N4For SaleMLS ID #A2317130, Zihao Li, Associate, Skyrock. courtesy of Pillar9 System
- C$330,0001 bd1 ba552 sqft327 E 9a St NW #310, Calgary, AB T2N 1T7For Sale
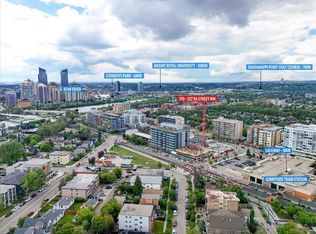 MLS ID #A2331303, Roman Latypov, Associate, Town Residential. courtesy of Pillar9 System
 - C$299,9001 bd1 ba568 sqft930 S 6th Ave SW #3007, Calgary, AB T2P 1J3For Sale
 MLS ID #A2325167, Michael Ferianec, Associate, Re/Max House Of Real Estate. courtesy of Pillar9 System
 - C$325,0001 bd1 ba562 sqft930 S 6th Ave SW #2110, Calgary, AB T2P 1J3For Sale
 MLS ID #A2319865, John Hripko, Associate, Royal Lepage Benchmark. courtesy of Pillar9 System
 - C$310,0001 bd1 ba670 sqft222 S Riverfront Ave SW #317, Calgary, AB T2P 0W3For SaleMLS ID #A2330019, Jordan Helwerda, Associate, Re/Max House Of Real Estate. courtesy of Pillar9 System
- C$305,0001 bd1 ba663 sqft910 S 5th Ave SW #1906, Calgary, AB T2P 0C3For SaleMLS ID #A2321203, Uros Markovic, Associate, The Real Estate District. courtesy of Pillar9 System
- C$305,0001 bd1 ba698 sqft1110 W 11th St SW #805, Calgary, AB T2R 1S5For SaleMLS ID #A2304905, Sasha Raimova, Associate, Cir Realty. courtesy of Pillar9 System
- C$319,0001 bd1 ba545 sqft138 W Waterfront Ct SW #110, Calgary, AB T2P 1L1For SaleMLS ID #A2320090, Rebecca Chamberlain, Associate, Real Broker. courtesy of Pillar9 System
- C$299,9001 bd1 ba411 sqft1234 W 5th Ave NW #1608, Calgary, AB T2N 0R9For SaleMLS ID #A2326153, Brenda Parai, Associate, Re/Max Realty Professionals. courtesy of Pillar9 System
- C$299,9001 bd1 ba504 sqft108 E Waterfront Ct SW #104, Calgary, AB T2P 1K7For SaleMLS ID #A2308774, Rick Qi, Associate, Century 21 Bravo Realty. courtesy of Pillar9 System
- C$324,9001 bd1 ba559 sqft138 E Waterfront Ct SW #501, Calgary, AB T2P 1L1For SaleMLS ID #A2313857, Dalton Reum, Associate, Re/Max Key. courtesy of Pillar9 System
- C$315,0001 bd1 ba496 sqft1500 W 7th St SW #609, Calgary, AB T2R 1A7For SaleMLS ID #A2320606, Chandan Biswas, Associate, Prep Realty Inc.. courtesy of Pillar9 System
- C$320,0001 bd1 ba561 sqft1234 S 5th Ave NW #2105, Calgary, AB T2N 0R9For SaleMLS ID #A2315751, Lisa Mclaren, Associate, Trec The Real Estate Company. courtesy of Pillar9 System
- C$319,9001 bd1 ba564 sqft1501 E 6th St SW #902, Calgary, AB T2R 0Z7For SaleMLS ID #A2308901, Grace Chen, Associate, Cir Realty. courtesy of Pillar9 System
- C$269,9001 bd1 ba666 sqft888 S 4th Ave SW #1406, Calgary, AB T2P 0V2For SaleMLS ID #A2317151, Carolyn Watson, Associate, Nineteen 88 Real Estate. courtesy of Pillar9 System
- C$299,0001 bd1 ba489 sqft310 N 12th Ave SW #603, Calgary, AB T2R 1B5For SaleMLS ID #A2319390, Kevin Leung, Associate Broker, The Real Estate District. courtesy of Pillar9 System
- C$279,9001 bd1 ba521 sqft1188 W 3rd St SE #908, Calgary, AB T2G 1H8For SaleMLS ID #A2327968, Chris Ford, Associate, Maxwell Capital Realty. courtesy of Pillar9 System
- C$339,0001 bd1 ba532 sqft138 W Waterfront Ct SW #311, Calgary, AB T2P 1L1For SaleMLS ID #A2301205, Dusko Sremac, Associate, Real Broker. courtesy of Pillar9 System
- C$399,9002 bd2 ba660 sqft730 S 2nd Ave #1313, Calgary, AB T2P 1R8New ConstructionMLS ID #A2331433, Sean Na, Associate, Maxwell Canyon Creek. courtesy of Pillar9 System
- C$310,0001 bd1 ba593 sqft323 N 20th Ave SW #102, Calgary, AB T2S 2G5For SaleMLS ID #A2310968, Charlene Martindale, Associate, Exp Realty. courtesy of Pillar9 System
