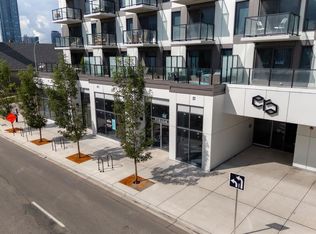
Open House June 13th 12-2PM PRICE REDUCED TO SELL! EXCEPTIONAL VALUE UNDER $400K! Welcome to this 2 Bedroom, 2 Bathroom condo in the highly anticipated First & Park by Graywood Developments. Perfectly priced at $399,990, this premium unit is vacant, professionally cleaned, and ready for immediate possession—offering an incredible turn-key opportunity for both savvy investors seeking high-yield rental potential and first-time home buyers looking for an upscale urban lifestyle. Perched high on the 13th floor, the home showcases breathtaking, unobstructed panoramic views of the Bow River, Peace Bridge, and the downtown Calgary skyline. The thoughtfully designed open-concept layout boasts soaring 9-foot ceilings, floor-to-ceiling windows that flood the space with natural light, and stylish luxury vinyl plank flooring throughout. Culinary enthusiasts will love the sleek, modern kitchen, fully outfitted with premium Fulgor stainless steel appliances, a gas cooktop, and elegant quartz countertops. The primary suite serves as a private retreat, featuring a walk-through closet and a spa-like ensuite bath, while the spacious second bedroom and full second bathroom provide optimal flexibility for roommates, guests, or a home office. This unit comes fully loaded with central air conditioning, a private balcony, and convenient in-suite laundry. Residents also gain access to first-class building amenities, including a state-of-the-art fitness centre, an executive lounge, a meeting room, secure bike storage, visitor parking, and a daytime concierge. Located just steps from Prince’s Island Park, the Bow River pathways, major downtown office towers, and Calgary’s finest dining and shopping, this property perfectly combines unbeatable location with unmatched value. Don't miss out on the best-priced 2-bedroom view unit in the building—schedule your private viewing today!
New construction
C$399,900
730 S 2nd Ave #1313, Calgary, AB T2P 1R8
2beds
660sqft
Apartment
Built in 2024
-- sqft lot
$-- Zestimate®
C$605/sqft
C$510/mo HOA
What's special
Thoughtfully designed open-concept layoutSleek modern kitchenGas cooktopElegant quartz countertopsWalk-through closetSpa-like ensuite bathCentral air conditioning
- 31 days |
- 31 |
- 1 |
Zillow last checked:
Listing updated:
Listed by:
Sean Na, Associate,
Maxwell Canyon Creek,
Hee Su Kim, Associate,
Maxwell Canyon Creek
Source: courtesy of Pillar9 System,MLS®#: A2331433 Originating MLS®#: Calgary
Originating MLS®#: CalgaryFacts & features
Interior
Bedrooms & bathrooms
- Bedrooms: 2
- Bathrooms: 2
- Full bathrooms: 2
Bedroom
- Level: Main
- Dimensions: 7`0" x 8`10"
Other
- Level: Main
- Dimensions: 9`0" x 8`6"
Other
- Level: Main
- Dimensions: 8`1" x 4`11"
Other
- Level: Main
- Dimensions: 4`11" x 7`11"
Other
- Level: Main
- Dimensions: 12`6" x 7`0"
Dining room
- Level: Main
- Dimensions: 5`2" x 11`7"
Other
- Level: Main
- Dimensions: 4`2" x 10`5"
Kitchen
- Level: Main
- Dimensions: 5`4" x 13`4"
Laundry
- Level: Main
- Dimensions: 3`3" x 3`0"
Living room
- Level: Main
- Dimensions: 10`5" x 9`10"
Walk in closet
- Level: Main
- Dimensions: 6`0" x 5`8"
Heating
- Forced Air
Cooling
- Central Air
Appliances
- Included: Built-In Oven, Dishwasher, Gas Cooktop, Range Hood, Refrigerator, Washer/Dryer
- Laundry: In Unit
Features
- Built-in Features, High Ceilings, No Animal Home, No Smoking Home, Open Floorplan, Walk-In Closet(s)
- Has fireplace: No
- Common walls with other units/homes: 2+ Common Walls
Interior area
- Total interior livable area: 660.50 sqft
Property
Parking
- Parking features: Off Street, None
Features
- Levels: Single Level Unit
- Stories: 18
- Entry location: Top
- Patio & porch: Balcony(s)
- Exterior features: Balcony
Details
- Zoning: DC
Construction
Type & style
- Home type: Apartment
- Property subtype: Apartment
- Attached to another structure: Yes
Materials
- Concrete
Condition
- New construction: Yes
- Year built: 2024
Community & HOA
Community
- Features: Park, Playground
- Subdivision: Eau Claire
HOA
- Has HOA: Yes
- Amenities included: Bicycle Storage, Fitness Center, Party Room, Visitor Parking
- Services included: Amenities of HOA/Condo, Common Area Maintenance, Insurance, Reserve Fund Contributions, Sewer, Snow Removal, Trash, Water
- HOA fee: C$510 monthly
Location
- Region: Calgary
Financial & listing details
- Price per square foot: C$605/sqft
- Date on market: 7/22/2026
- Inclusions: n/a
Price history
Price history is unavailable.
Public tax history
Tax history is unavailable.
Climate risks
Neighborhood: Eau Claire
Nearby schools
GreatSchools rating
No schools nearby
We couldn't find any schools near this home.
- C$279,0001 bd1 ba414 sqft730 S 2nd Ave SW #704, Calgary, AB T2P1R8New Construction

- C$282,0001 bd1 ba410 sqft730 S 2nd Ave SW #1103, Calgary, AB T2P1R8New Construction

- C$277,5001 bd1 ba409 sqft730 S 2nd Ave SW #604, Calgary, AB T2P1R8New Construction
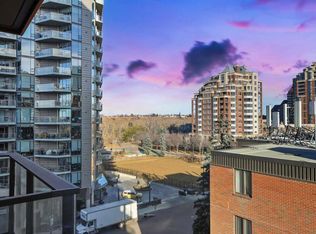
- C$225,0001 bd1 ba401 sqft730 S 2nd Ave SW #810, Calgary, AB T2P1R8New Construction
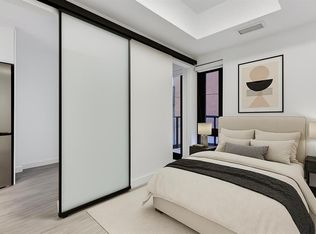
- C$247,0001 bd1 ba407 sqft730 S 2nd Ave SW #207, Calgary, AB T2P1R8New Construction
- C$339,9002 bd2 ba545 sqft730 S 2nd Ave SW #1309, Calgary, AB T2P1R8New Construction
- C$619,0002 bd2 ba1k sqft730 SW 2nd Ave NW #1011, Calgary, AB T2N0E3For Sale
- C$345,0002 bd1 ba512 sqft730 S 2nd Ave SW #712, Calgary, AB T2N0E3For Sale
Similar homes
- C$424,9002 bd2 ba656 sqft730 S 2nd Ave SW #1213, Calgary, AB T2N 0E3For Sale
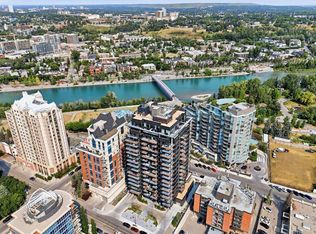 MLS ID #A2336232, Philip De Fazio, Associate, The Real Estate District. courtesy of Pillar9 System
 - C$399,9002 bd2 ba764 sqft1500 W 7th St SW #603, Calgary, AB T2R 1A7For Sale
 MLS ID #A2335894, Min Xu, Associate, Evertrust Realty. courtesy of Pillar9 System
 - C$420,0002 bd2 ba598 sqft327 E 9a St NW #903, Calgary, AB T2N 1T7For Sale
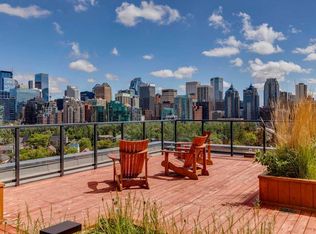 MLS ID #A2318245, Breanna Albrecht, Associate, Re/Max First. courtesy of Pillar9 System
 - C$399,9002 bd2 ba722 sqft123 E 4th St NE #1013, Calgary, AB T2E 8K3For Sale
 MLS ID #A2334716, Charli Baker, Associate, Sotheby's International Realty Canada. courtesy of Pillar9 System
 - C$449,9002 bd2 ba721 sqft108 E Waterfront Ct SW #505, Calgary, AB T2P 1K7For SaleMLS ID #A2333197, Jessica Chan, Broker, Jessica Chan Real Estate & Management Inc.. courtesy of Pillar9 System
- C$380,0002 bd1 ba653 sqft1010 W 6th St SW #1608, Calgary, AB T2R 1B4For SaleMLS ID #A2336400, Jonathan Popowich, Associate Broker, Exp Realty. courtesy of Pillar9 System
- C$339,9002 bd2 ba545 sqft730 S 2nd Ave SW #1309, Calgary, AB T2P 1R8New ConstructionMLS ID #A2303607, Chantelle Jenkins, Associate, Re/Max Complete Realty. courtesy of Pillar9 System
- C$350,0002 bd2 ba804 sqft788 12th Ave SW #1102, Calgary, AB T2R 0H1For SaleMLS ID #A2337238, Jenna Leigh Bole, Associate, Royal Lepage Benchmark. courtesy of Pillar9 System
- C$349,0002 bd2 ba741 sqft222 S Riverfront Ave SW #544, Calgary, AB T2P 0X2For SaleMLS ID #A2325509, Keane Poon, Associate, Real Broker. courtesy of Pillar9 System
- C$399,9002 bd2 ba823 sqft1122 W 3rd St SE #3407, Calgary, AB T2G 1H7For SaleMLS ID #A2319593, Chase Olsen, Associate, Re/Max First. courtesy of Pillar9 System
- C$395,0002 bd2 ba781 sqft225 NE 11th Ave SE #2010, Calgary, AB T2G 0G3For SaleMLS ID #A2311649, Ryan Kelly, Associate, Lpt Realty. courtesy of Pillar9 System
- C$359,9002 bd2 ba684 sqft615 E 6th Ave SE #218, Calgary, AB T2G 1S2For SaleMLS ID #A2332330, Zihao Li, Associate, Skyrock. courtesy of Pillar9 System
- C$432,0002 bd1 ba514 sqft730 S 2nd Ave SW #1012, Calgary, AB T2N 0E3For SaleMLS ID #A2322377, Christina Burnside, Associate, Real Broker. courtesy of Pillar9 System
- C$374,9002 bd1 ba685 sqft1010 W 6th St SW #508, Calgary, AB T2R 1B4For SaleMLS ID #A2314029, Diana Novikova, Associate, Unison Realty Group Ltd.. courtesy of Pillar9 System
- C$410,0002 bd1 ba743 sqft615 SW 6th Ave SE #426, Calgary, AB T2G 1S2For SaleMLS ID #A2323710, Tim Desautels, Associate, Remax Innovations. courtesy of Pillar9 System
- C$450,0002 bd2 ba750 sqft1188 W 3rd St SE #2802, Calgary, AB T2G 1H8For SaleMLS ID #A2337281, Jimmy Diep, Associate Broker, Remax Innovations. courtesy of Pillar9 System
- C$374,9002 bd2 ba709 sqft550 NE Riverfront Ave SE #810, Calgary, AB T2G 1E5For SaleMLS ID #A2326433, Kristina Lozic, Associate, Real Estate Professionals Inc.. courtesy of Pillar9 System
- C$359,9001 bd1 ba648 sqft930 S 6th Ave SW #2205, Calgary, AB T2P 1J3For SaleMLS ID #A2334532, Michael Ferianec, Associate, Re/Max House Of Real Estate. courtesy of Pillar9 System
- C$458,0002 bd2 ba780 sqft310 S 12th Ave SW #505, Calgary, AB T2R 1B5For SaleMLS ID #A2333956, Jim Chen, Associate, Top Producer Realty And Property Management. courtesy of Pillar9 System
- C$345,0002 bd1 ba512 sqft730 S 2nd Ave SW #712, Calgary, AB T2N 0E3For SaleMLS ID #A2336006, Molly Huang, Associate, Real Broker. courtesy of Pillar9 System
