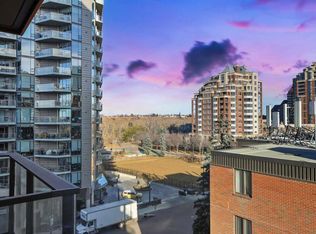
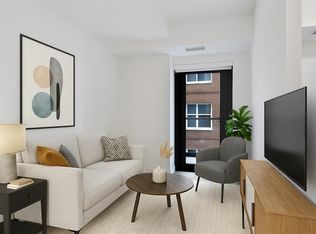
Enjoy direct, iconic views of the Peace Bridge, Bow River, and lush parklands right from your living room, primary bedroom, and private balcony! Situated on the 7th floor of the prestigious First & Park Condos by Graywood Developments, this beautifully designed 1-bedroom + den residence offers a premium of Eau Claire living. Inside, you'll find a sophisticated open-concept layout accented by 9-foot ceilings, sleek luxury vinyl plank flooring, and wall-to-wall windows that flood the home with natural light while framing the river scenery. The gourmet kitchen is equipped with premium Fulgor Milano stainless steel appliances, a gas cooktop, quartz countertops, and clean-lined contemporary cabinetry. The primary bedroom provides a peaceful retreat while continuing to showcase those same signature bridge and park views. Adding to the home's practical functionality, the versatile den can easily serve as a home office, cozy guest space, or additional storage to meet your daily needs. In-unit laundry adds everyday convenience, while the private balcony offers a relaxing spot to enjoy the outdoors and scenic views. Living in the heart of Eau Claire means you are just steps away from Prince's Island Park, scenic walking trails, and downtown's fine dining, shopping, and entertainment. Residents of First & Park enjoy access to building amenities, including daytime concierge service, a state-of-the-art fitness center, and a stylish owners' lounge with a meeting room. Book your private showing today!
For sale
C$345,000
730 S 2nd Ave SW #712, Calgary, AB T2N 0E3
2beds
512sqft
Apartment
Built in 2024
-- sqft lot
$-- Zestimate®
C$673/sqft
C$387/mo HOA
What's special
Sophisticated open-concept layoutGas cooktopQuartz countertopsClean-lined contemporary cabinetryVersatile denIn-unit laundry
- 51 days
- 15
- 0
Zillow last checked:
Listing updated:
Listed by:
Molly Huang, Associate,
Real Broker,
Vivian Lee, Broker,
Top Producer Realty And Property Management
Source: courtesy of Pillar9 System,MLS®#: A2336006 Originating MLS®#: Calgary
Originating MLS®#: CalgaryFacts & features
Interior
Bedrooms & bathrooms
- Bedrooms: 2
- Bathrooms: 1
- Full bathrooms: 1
Other
- Level: Main
- Dimensions: 11`1" x 9`1"
Bedroom
- Level: Main
- Dimensions: 8`9" x 8`6"
Other
- Level: Main
- Dimensions: 4`11" x 7`4"
Dining room
- Level: Main
- Dimensions: 9`1" x 7`5"
Kitchen
- Level: Main
- Dimensions: 13`5" x 7`0"
Living room
- Level: Main
- Dimensions: 10`11" x 10`8"
Heating
- Forced Air, Natural Gas
Cooling
- Central Air
Appliances
- Included: Dishwasher, Gas Stove, Microwave Hood Fan, Refrigerator, Washer/Dryer
- Laundry: In Unit
Features
- No Smoking Home, Open Floorplan
- Flooring: Ceramic Tile, Vinyl
- Windows: Vinyl Windows
- Has fireplace: No
- Common walls with other units/homes: 2+ Common Walls
Interior area
- Total interior livable area: 512.50 sqft
Property
Parking
- Parking features: None
Features
- Levels: Single Level Unit
- Stories: 18
- Entry location: Other
- Patio & porch: Balcony(s)
- Exterior features: Balcony, Playground
Details
- Parcel number: 112746211
- Zoning: DC (pre 1P2007)
Construction
Type & style
- Home type: Apartment
- Property subtype: Apartment
- Attached to another structure: Yes
Materials
- Concrete
Condition
- New construction: No
- Year built: 2024
Community & HOA
Community
- Features: Park, Playground, Sidewalks
- Subdivision: Eau Claire
HOA
- Has HOA: Yes
- Amenities included: Elevator(s), Fitness Center, Parking, Storage
- Services included: Common Area Maintenance, Gas, Heat, Insurance, Professional Management, Reserve Fund Contributions, Snow Removal, Trash, Water
- HOA fee: C$387 monthly
Location
- Region: Calgary
Financial & listing details
- Price per square foot: C$673/sqft
- Date on market: 8/10/2026
- Inclusions: N/A
Price history
Price history is unavailable.
Public tax history
Tax history is unavailable.
Climate risks
Neighborhood: Eau Claire
Nearby schools
GreatSchools rating
No schools nearby
We couldn't find any schools near this home.
- C$279,0001 bd1 ba414 sqft730 S 2nd Ave SW #704, Calgary, AB T2P1R8New Construction

- C$282,0001 bd1 ba410 sqft730 S 2nd Ave SW #1103, Calgary, AB T2P1R8New Construction

- C$277,5001 bd1 ba409 sqft730 S 2nd Ave SW #604, Calgary, AB T2P1R8New Construction
- C$225,0001 bd1 ba401 sqft730 S 2nd Ave SW #810, Calgary, AB T2P1R8New Construction
Similar homes
- C$398,9002 bd2 ba656 sqft730 S 2nd Ave SW #1213, Calgary, AB T2N 0E3For Sale
 MLS ID #A2348228, Philip De Fazio, Associate, The Real Estate District. courtesy of Pillar9 System
 - C$339,8002 bd2 ba741 sqft222 S Riverfront Ave SW #544, Calgary, AB T2P 0X2For Sale
 MLS ID #A2345542, Keane Poon, Associate, Real Broker. courtesy of Pillar9 System
 - C$339,9002 bd2 ba545 sqft730 S 2nd Ave SW #1309, Calgary, AB T2P 1R8New Construction
 MLS ID #A2303607, Chantelle Jenkins, Associate, Re/Max Complete Realty. courtesy of Pillar9 System
 - C$345,0001 bd1 ba640 sqft235 E 9a St NW #506, Calgary, AB T2N 4H7For Sale
 MLS ID #A2341461, Clare Pett, Associate, Real Estate Professionals Inc.. courtesy of Pillar9 System
