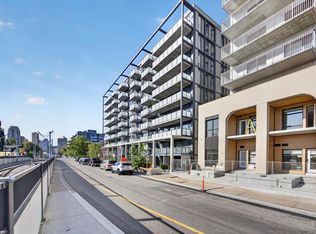
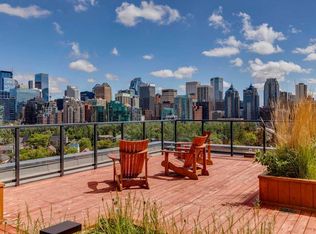
Welcome to the Annex luxury condos in the heart of Kensington! The Annex is Alberta's first LEED v4 Gold multifamily building! There is no better inner city location literally just steps to downtown, the Bow River pathways, LRT, Safeway. Riley Park, SAIT, and the Southern Alberta Jubilee Auditorium. Located on the top floor, this condo measures smaller but feels very spacious due to its efficient layout, high ceilings, and abundance of natural light! Featuring a chef's grade kitchen with large island, this 1 bedroom 1 bath condo has everything you need including insuite laundry, a private east deck with spectacular views of downtown and an indoor titled parking stall. The literal "cherry on the cake" is the truly spectacular roof top owners patio with 360 degree views all around! Its really a one-of-a-kind space with a connected dog run. Gather with friends enjoying BBQing and seating all around while taking in the gorgeous views! There really isn't anything like it! An amazing place to call home!
For sale
C$349,900
327 E 9a St NW #907, Calgary, AB T2N 1T7
1beds
438sqft
Apartment
Built in 2021
-- sqft lot
$-- Zestimate®
C$799/sqft
C$286/mo HOA
What's special
High ceilingsAbundance of natural lightInsuite laundryConnected dog run
- 72 days
- 7
- 0
Zillow last checked:
Listing updated:
Listed by:
Richard Kim, Associate,
Re/Max House Of Real Estate
Source: courtesy of Pillar9 System,MLS®#: A2321988 Originating MLS®#: Calgary
Originating MLS®#: CalgaryFacts & features
Interior
Bedrooms & bathrooms
- Bedrooms: 1
- Bathrooms: 1
- Full bathrooms: 1
Other
- Level: Main
- Dimensions: 9`7" x 7`10"
Other
- Level: Main
- Dimensions: 4`11" x 7`11"
Foyer
- Level: Main
- Dimensions: 6`1" x 7`0"
Other
- Level: Main
- Dimensions: 12`0" x 10`1"
Laundry
- Level: Main
- Dimensions: 3`3" x 3`1"
Living room
- Level: Main
- Dimensions: 9`7" x 9`11"
Walk in closet
- Level: Main
- Dimensions: 7`0" x 5`5"
Heating
- Fan Coil
Cooling
- Central Air
Appliances
- Included: Built-In Oven, Dishwasher, Dryer, Microwave
- Laundry: In Unit
Features
- Elevator, High Ceilings, Kitchen Island, No Animal Home, No Smoking Home, Open Floorplan, Quartz Counters
- Flooring: Laminate
- Has fireplace: No
- Common walls with other units/homes: 2+ Common Walls
Interior area
- Total interior livable area: 438 sqft
Property
Parking
- Total spaces: 1
- Parking features: Underground, Titled
Features
- Levels: Single Level Unit
- Stories: 9
- Entry location: Top
- Patio & porch: Terrace
- Exterior features: Balcony, Barbecue, Dog Run, Outdoor Grill
Details
- Parcel number: 112518153
- Zoning: DC
Construction
Type & style
- Home type: Apartment
- Property subtype: Apartment
- Attached to another structure: Yes
Materials
- Concrete
Condition
- New construction: No
- Year built: 2021
Community & HOA
Community
- Features: Park, Playground
- Subdivision: Sunnyside
HOA
- Has HOA: Yes
- Amenities included: Dog Run, Elevator(s), Roof Deck
- Services included: Common Area Maintenance, Heat, Insurance, Professional Management, Reserve Fund Contributions, Water
- HOA fee: C$286 monthly
Location
- Region: Calgary
Financial & listing details
- Price per square foot: C$799/sqft
- Date on market: 6/18/2026
- Inclusions: none
Price history
Price history is unavailable.
Public tax history
Tax history is unavailable.
Climate risks
Neighborhood: Sunnyside
Nearby schools
GreatSchools rating
No schools nearby
We couldn't find any schools near this home.


Similar homes
- C$420,0002 bd2 ba598 sqft327 E 9a St NW #903, Calgary, AB T2N 1T7For Sale
 MLS ID #A2318245, Breanna Albrecht, Associate, Re/Max First. courtesy of Pillar9 System
 - C$349,0001 bd1 ba492 sqft118 S Waterfront Ct SW #106, Calgary, AB T2P 1K8For Sale
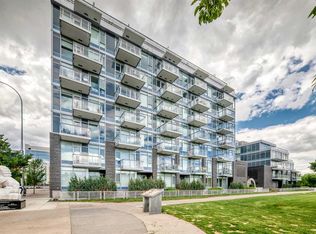 MLS ID #A2322083, William Yeung, Associate, City Homes Realty. courtesy of Pillar9 System
 - C$335,0001 bd1 ba584 sqft1025 N 5th Ave SW #907, Calgary, AB T2P 1N4For Sale
 MLS ID #A2331043, Parker Jang, Associate, Century 21 Bamber Realty Ltd.. courtesy of Pillar9 System
 - C$345,0002 bd1 ba512 sqft730 S 2nd Ave SW #712, Calgary, AB T2N 0E3For Sale
 MLS ID #A2336006, Molly Huang, Associate, Real Broker. courtesy of Pillar9 System
