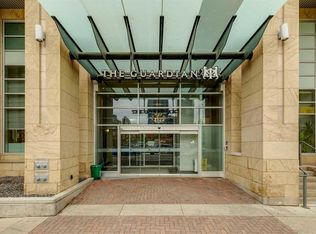
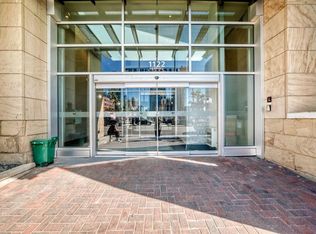
Stunning 29th-Floor Downtown Calgary Condo with Unobstructed Skyline Views Welcome to elevated downtown living in this stunning one-bedroom, one-bathroom condo on the 29th floor, offering breathtaking west-facing views of Calgary’s downtown skyline. Step inside and experience a sleek, modern interior featuring a contemporary kitchen with a large island, quartz countertops, and a spacious open-concept design that flows seamlessly into the living area. Floor-to-ceiling windows fill the home with natural light and showcase the spectacular city views, while the oversized patio provides an exceptional outdoor space to relax, entertain, or take in the downtown scenery. The thoughtfully designed bedroom offers a walk-in closet with custom built-in cabinetry, providing excellent organization and storage. Additional conveniences include in-suite laundry and central air conditioning. Residents enjoy an impressive collection of building amenities, including a fully equipped fitness centre, concierge service, residents’ lounge, rooftop garden terrace, and workshop. The location is ideal for an active downtown lifestyle. Situated directly across from Cowboys Casino and close to Saddledome, Stampede Park, BMO Centre, and the CTrain, you’ll have entertainment, events, dining, shopping, and transportation all within easy reach. The property is complete with a titled underground parking stall and a separate assigned storage locker. With its sophisticated finishes, spectacular 29th-floor skyline views, oversized patio, exceptional amenities, and unbeatable downtown location, this condo offers the perfect combination of style, convenience, and urban living.
For sale
C$325,000
1122 W 3rd St SE #2908, Calgary, AB T2G 1H7
1beds
536sqft
Apartment
Built in 2015
-- sqft lot
$-- Zestimate®
C$606/sqft
C$525/mo HOA
What's special
Stunning one-bedroom one-bathroom condoSleek modern interiorQuartz countertopsSpacious open-concept designFloor-to-ceiling windowsNatural lightOversized patio
- 50 days
- 7
- 0
Zillow last checked:
Listing updated:
Listed by:
Lisa Jensen, Associate,
Re/Max Landan Real Estate
Source: courtesy of Pillar9 System,MLS®#: A2337628 Originating MLS®#: Calgary
Originating MLS®#: CalgaryFacts & features
Interior
Bedrooms & bathrooms
- Bedrooms: 1
- Bathrooms: 1
- Full bathrooms: 1
Other
- Level: Main
- Dimensions: 9`9" x 10`7"
Other
- Level: Main
- Dimensions: 5`0" x 8`2"
Other
- Level: Main
- Dimensions: 4`3" x 5`0"
Other
- Level: Main
- Dimensions: 10`2" x 11`9"
Laundry
- Level: Main
- Dimensions: 2`5" x 4`5"
Living room
- Level: Main
- Dimensions: 10`2" x 14`8"
Other
- Level: Main
- Dimensions: 4`5" x 6`8"
Walk in closet
- Level: Main
- Dimensions: 5`1" x 6`8"
Heating
- Forced Air
Cooling
- Central Air
Appliances
- Included: Dishwasher, Microwave, Range Hood, Refrigerator, Stove(s), Washer/Dryer Stacked
- Laundry: In Unit
Features
- Closet Organizers, Kitchen Island, No Animal Home, No Smoking Home, Open Floorplan, Quartz Counters, Walk-In Closet(s)
- Flooring: Laminate, Tile
- Windows: Window Coverings
- Has fireplace: No
- Common walls with other units/homes: 2+ Common Walls
Interior area
- Total interior livable area: 536 sqft
Property
Parking
- Total spaces: 1
- Parking features: Garage Door Opener, Gated, Heated Garage, Parkade, Underground, Titled
- Has uncovered spaces: Yes
Features
- Levels: Single Level Unit
- Stories: 44
- Entry location: Other
- Patio & porch: Balcony(s)
- Exterior features: Balcony, Courtyard
Details
- Parcel number: 112453146
- Zoning: DC (pre 1P2007)
Construction
Type & style
- Home type: Apartment
- Property subtype: Apartment
- Attached to another structure: Yes
Materials
- Brick, Concrete, Stone
Condition
- New construction: No
- Year built: 2015
Community & HOA
Community
- Subdivision: Beltline
HOA
- Has HOA: Yes
- Amenities included: Elevator(s), Fitness Center, Parking, Party Room, Secured Parking, Storage, Trash, Workshop Area
- Services included: Amenities of HOA/Condo, Caretaker, Common Area Maintenance, Heat, Insurance, Maintenance Grounds, Professional Management, Reserve Fund Contributions, Residential Manager, Security, Sewer, Trash
- HOA fee: C$525 monthly
Location
- Region: Calgary
Financial & listing details
- Price per square foot: C$606/sqft
- Date on market: 8/15/2026
- Date available: 10/16/2026
- Inclusions: NA
Price history
Price history is unavailable.
Public tax history
Tax history is unavailable.
Climate risks
Neighborhood: Beltline
Nearby schools
GreatSchools rating
No schools nearby
We couldn't find any schools near this home.
- C$374,9002 bd2 ba823 sqft1122 W 3rd St SE #3407, Calgary, AB T2G1H7For Sale
- C$349,9002 bd2 ba771 sqft1122 N 3rd St SE #1202, Calgary, AB T2G1H7For Sale

- C$1,250,0002 bd3 ba2.4k sqft1122 W 3rd St SE #3903, Calgary, AB T2G1H7For Sale

- C$359,9002 bd2 ba749 sqft1122 W 3rd St SE #1602, Calgary, AB T2G1H7For Sale
Similar homes
- C$349,9002 bd2 ba771 sqft1122 N 3rd St SE #1202, Calgary, AB T2G 1H7For SaleMLS ID #A2322237, Jack Liu, Broker, Wexcel. courtesy of Pillar9 System
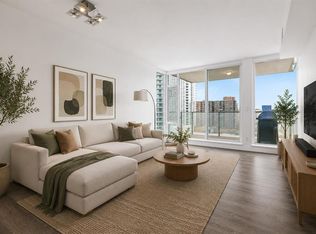
- C$325,0001 bd1 ba641 sqft519 E Riverfront Ave SE #1006, Calgary, AB T2G 1K6For Sale
 MLS ID #A2346075, Joshua Chow, Associate, Grand Realty. courtesy of Pillar9 System
 - C$275,0001 bd1 ba514 sqft1122 W 3rd St SE #1608, Calgary, AB T2G 1H7For Sale
 MLS ID #A2338741, Daniel Medina, Associate, Exp Realty. courtesy of Pillar9 System
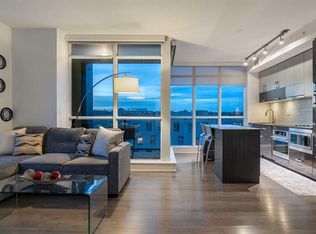
 - C$364,9002 bd2 ba709 sqft550 NE Riverfront Ave SE #810, Calgary, AB T2G 1E5For Sale
 MLS ID #A2349603, Kristina Lozic, Associate, Real Estate Professionals Inc.. courtesy of Pillar9 System
