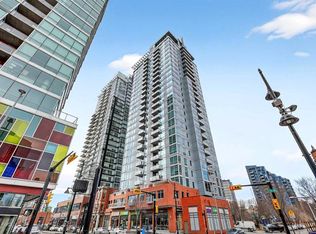
Location, location, location. Situated just one block from the LRT, this exceptional downtown condo offers quick access to the core and is only minutes from all the amenities along vibrant 17th Avenue. Steps from First Street Market and some of Calgary’s most celebrated restaurants including Pat and Betty, Ten Foot Henry, and Calcutta Cricket Club, this home is also within walking distance to the Stampede Grounds, the Saddledome, the upcoming Entertainment District, and everything the Beltline has to offer. Available parking underground for rent. Located in the sought-after Colours building, this fully furnished one-bedroom, one-bath residence is short-term rental friendly, making it an excellent investment opportunity. Two elevators welcome you through the trendy lobby and up to the 8th floor, where you’ll enjoy fantastic views from both the living room and private balcony. Polished concrete floors flow throughout the open-concept living, dining, and kitchen areas, while 9-foot ceilings and expansive windows flood the space with natural light, creating an airy and spacious feel. The kitchen offers ample cabinet and counter space, stainless steel appliances, and comes fully equipped for immediate move-in or rental use. If buyers doesn't want furniture, that is something that the seller can take out. A portable island with seating provides casual dining, with plenty of room for a table if desired. Step outside balcony, complete with a gas hookup for convenient BBQing. A large closet houses the washer and dryer and provides extra storage for coats, shoes, or seasonal items. The bedroom features sliding doors and easy access to a spacious four-piece bathroom with a tub and shower combination. Colours residents enjoy communal bike storage, rentable private storage lockers, and a shared outdoor space, with underground parking often available for rent if needed. This unit is ideal for young professionals, first-time buyers, empty nesters, and investors alike. With its unbeatable location and short-term rental flexibility, Colours offers incredible value and lifestyle convenience. What more could you ask for!
For sale
C$311,000
135 E 13th Ave SW #810, Calgary, AB T2R 0W8
1beds
701sqft
Apartment
Built in 2008
-- sqft lot
$-- Zestimate®
C$443/sqft
C$419/mo HOA
What's special
Two elevatorsPrivate balconyAiry and spacious feelStainless steel appliancesBedroom features sliding doorsShared outdoor space
- 48 days
- 4
- 0
Zillow last checked:
Listing updated:
Listed by:
Elaine Pippi, Associate,
Diamond Realty & Associates Ltd
Source: courtesy of Pillar9 System,MLS®#: A2338129 Originating MLS®#: Calgary
Originating MLS®#: CalgaryFacts & features
Interior
Bedrooms & bathrooms
- Bedrooms: 1
- Bathrooms: 1
- Full bathrooms: 1
Other
- Level: Main
- Dimensions: 9`8" x 10`0"
Other
- Level: Main
- Dimensions: 8`9" x 5`5"
Dining room
- Level: Main
- Dimensions: 9`3" x 8`9"
Other
- Level: Main
- Dimensions: 6`5" x 4`5"
Kitchen
- Level: Main
- Dimensions: 11`0" x 9`9"
Laundry
- Level: Main
- Dimensions: 6`0" x 3`0"
Living room
- Level: Main
- Dimensions: 17`8" x 11`9"
Heating
- Baseboard
Cooling
- None
Appliances
- Included: Dishwasher, Dryer, Electric Stove, Microwave, Refrigerator, Washer
- Laundry: In Unit
Features
- High Ceilings, Kitchen Island, Open Floorplan
- Flooring: Concrete
- Windows: Window Coverings
- Has fireplace: No
- Common walls with other units/homes: 2+ Common Walls
Interior area
- Total interior livable area: 701.70 sqft
- Finished area above ground: 701
Property
Parking
- Parking features: None
Features
- Levels: Single Level Unit
- Stories: 23
- Entry location: Other
- Patio & porch: Balcony(s)
- Exterior features: Balcony
Details
- Zoning: CC-COR
Construction
Type & style
- Home type: Apartment
- Property subtype: Apartment
- Attached to another structure: Yes
Materials
- Concrete, Metal Frame
Condition
- New construction: No
- Year built: 2008
Community & HOA
Community
- Features: Playground, Sidewalks, Tennis Court(s)
- Subdivision: Beltline
HOA
- Has HOA: Yes
- Amenities included: Bicycle Storage, Elevator(s)
- Services included: Common Area Maintenance, Heat, Insurance, Professional Management, Reserve Fund Contributions, Security, Snow Removal, Trash, Water
- HOA fee: C$419 monthly
Location
- Region: Calgary
Financial & listing details
- Price per square foot: C$443/sqft
- Date on market: 8/26/2026
- Inclusions: 2 fobs, Yale lock, furniture optional
Price history
Price history is unavailable.
Public tax history
Tax history is unavailable.
Climate risks
Neighborhood: Beltline
Nearby schools
GreatSchools rating
No schools nearby
We couldn't find any schools near this home.
- C$289,9001 bd1 ba703 sqft135 S 13th Ave SW #509, Calgary, AB T2R0W8For Sale

- C$374,9992 bd2 ba852 sqft135 S 13th Ave SW #2111, Calgary, AB T2R0W8For Sale

- C$320,0001 bd1 ba633 sqft135 E 13th Ave SW #1508, Calgary, AB T2R0W8For Sale

- C$309,9001 bd1 ba701 sqft135 N 13th Ave SW #1209, Calgary, AB T2R0W8For Sale

Similar homes
- C$309,9001 bd1 ba701 sqft135 N 13th Ave SW #1209, Calgary, AB T2R 0W8For SaleMLS ID #A2343906, Christina Hagerty, Associate, Re/Max Realty Professionals. courtesy of Pillar9 System
- C$295,0001 bd1 ba577 sqft215 N 13th Ave SW #302, Calgary, AB T2R 0V6For Sale
 MLS ID #A2351443, Vince Oliverio, Associate, Re/Max House Of Real Estate. courtesy of Pillar9 System
 - C$289,9001 bd1 ba703 sqft135 S 13th Ave SW #509, Calgary, AB T2R 0W8For SaleMLS ID #A2345177, Jordan Lotoski, Associate, Re/Max First. courtesy of Pillar9 System
- C$289,9001 bd1 ba700 sqft135 N 13th Ave SW #1610, Calgary, AB T2R 0W8For Sale
 MLS ID #A2329249, Zee Zebian, Associate, Re/Max House Of Real Estate. courtesy of Pillar9 System
