Welcome to urban living at its best in the vibrant Colours by Battistella building in the heart of Calgary. This stylish two bedroom, two bathroom sub-penthouse condo offers a bright south-east facing balcony that fills the space with natural light and provides partial views toward the iconic Stampede Park. Designed for both comfort and functionality, the unit features in-suite laundry, convenient in-suite storage, and an open-concept living area perfect for entertaining or relaxing after a busy day. The modern kitchen flows seamlessly into the living and dining space, while the well-separated bedrooms provide privacy for residents or guests. The home also includes a titled parking stall, a valuable convenience for downtown living. Located just steps from the energy of 17th Avenue SW, you’ll enjoy easy access to some of Calgary’s best restaurants, cafés, boutiques, and nightlife. Outdoor enthusiasts will appreciate the proximity to the Elbow River Pathway system for walking and cycling, while commuters benefit from quick connections to downtown and nearby Scotiabank Saddledome and the Calgary Stampede grounds. Adding to its appeal, the building is Airbnb-friendly, offering excellent flexibility for investors or owners looking for short-term rental potential. Whether you're a first-time buyer, investor, or someone seeking a vibrant inner-city lifestyle, this condo delivers the perfect combination of location, convenience, and modern downtown living.
For sale
C$374,999
135 S 13th Ave SW #2111, Calgary, AB T2R 0W8
2beds
852sqft
Apartment
Built in 2009
-- sqft lot
$-- Zestimate®
C$440/sqft
C$635/mo HOA
What's special
- 24 days
- 35
- 3
Zillow last checked:
Listing updated:
Listed by:
Leon Fernandes, Associate,
Cir Realty
Source: courtesy of Pillar9 System,MLS®#: A2344728 Originating MLS®#: Calgary
Originating MLS®#: CalgaryFacts & features
Interior
Bedrooms & bathrooms
- Bedrooms: 2
- Bathrooms: 2
- Full bathrooms: 2
Other
- Level: Main
- Dimensions: 12`3" x 9`5"
Bedroom
- Level: Main
- Dimensions: 8`11" x 11`4"
Other
- Level: Main
- Dimensions: 9`1" x 7`5"
Other
- Level: Main
- Dimensions: 5`7" x 8`8"
Kitchen
- Level: Main
- Dimensions: 17`4" x 9`11"
Living room
- Level: Main
- Dimensions: 16`9" x 10`7"
Heating
- Forced Air, Natural Gas
Cooling
- Central Air
Appliances
- Included: Built-In Electric Range, Built-In Oven, Dishwasher, Dryer, Microwave Hood Fan, Refrigerator, Washer
- Laundry: In Unit
Features
- Built-in Features, Closet Organizers, Open Floorplan, Recessed Lighting, Storage, Walk-In Closet(s)
- Flooring: Concrete
- Windows: Window Coverings
- Has fireplace: No
- Common walls with other units/homes: 2+ Common Walls
Interior area
- Total interior livable area: 852.37 sqft
- Finished area above ground: 852
Video & virtual tour
Property
Parking
- Total spaces: 1
- Parking features: Underground, Titled
Features
- Levels: Single Level Unit
- Stories: 22
- Entry location: Other
- Patio & porch: Balcony(s)
- Exterior features: Balcony
Details
- Zoning: CC-COR
Construction
Type & style
- Home type: Apartment
- Property subtype: Apartment
- Attached to another structure: Yes
Materials
- Concrete, Stone
- Foundation: Concrete Perimeter
Condition
- New construction: No
- Year built: 2009
Community & HOA
Community
- Features: Park, Playground, Sidewalks, Street Lights
- Subdivision: Beltline
HOA
- Has HOA: Yes
- Amenities included: Bicycle Storage, Elevator(s), Parking, Snow Removal, Visitor Parking
- Services included: Amenities of HOA/Condo, Caretaker, Common Area Maintenance, Gas, Heat, Professional Management, Reserve Fund Contributions, Security, Sewer, Trash, Water
- HOA fee: C$635 monthly
Location
- Region: Calgary
Financial & listing details
- Price per square foot: C$440/sqft
- Date on market: 9/13/2026
- Inclusions: N/A
Price history
Price history is unavailable.
Public tax history
Tax history is unavailable.
Climate risks
Neighborhood: Beltline
Nearby schools
GreatSchools rating
No schools nearby
We couldn't find any schools near this home.
- C$289,9001 bd1 ba703 sqft135 S 13th Ave SW #509, Calgary, AB T2R0W8For Sale

- C$320,0001 bd1 ba633 sqft135 E 13th Ave SW #1508, Calgary, AB T2R0W8For Sale

- C$319,9001 bd1 ba701 sqft135 N 13th Ave SW #1209, Calgary, AB T2R0W8For Sale

- C$311,0001 bd1 ba701 sqft135 E 13th Ave SW #810, Calgary, AB T2R0W8For Sale

Similar homes
- C$375,0002 bd2 ba818 sqft220 12th Ave SE #2001, Calgary, AB T2G 0R5For Sale
 MLS ID #A2345883, Chris Adam, Associate, Cir Realty. courtesy of Pillar9 System
 - C$359,9002 bd2 ba801 sqft220 E 12th Ave SE #1105, Calgary, AB T2G 0R5For Sale
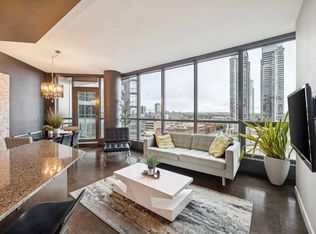 MLS ID #A2344432, Zach Terlier, Associate, Real Broker. courtesy of Pillar9 System
 - C$379,9002 bd2 ba930 sqft303 N 13th Ave SW #204, Calgary, AB T2R 0Y9For Sale
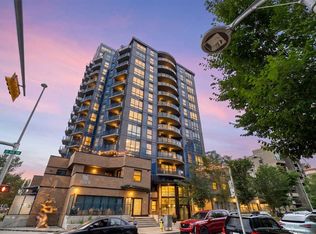 MLS ID #A2330237, Glenn Herring, Associate, Re/Max House Of Real Estate. courtesy of Pillar9 System
 - C$359,0002 bd2 ba757 sqft303 N 13th Ave SW #1410, Calgary, AB T2R 0Y9For Sale
 MLS ID #A2339193, Kevin Yeung, Associate, City Homes Realty. courtesy of Pillar9 System
