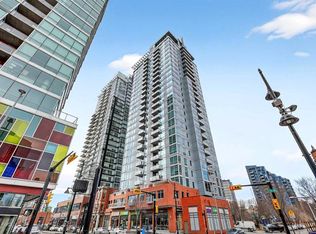
An incredible opportunity to own a stylish and beautifully appointed residence in Calgary’s vibrant Downtown Beltline District! Bathed in natural morning sunlight, this stunning east-facing unit in the highly coveted Colours by Battistella building effortlessly blends industrial style with contemporary elegance. Boasting 1 bedroom and 1 bathroom, this thoughtfully designed unit features soaring 9-foot ceilings, polished concrete floors, and dramatic steel-framed floor-to-ceiling windows that showcase impressive city views. The sleek kitchen is a delight, complete with granite countertops and stainless-steel appliances, while conveniences such as in-suite laundry and central A/C provide year-round comfort. Perfectly positioned in the vibrant Victoria Park neighbourhood, you’ll be just moments from downtown, the Calgary Stampede Grounds, the Bow River, 17th Avenue, and an array of Calgary’s trendiest spots—including Starbucks, Ten Foot Henry, and Proof. Enjoy endless dining, nightlife, entertainment, and shopping options, with public transit right at your doorstep. Whether you’re looking for a stylish downtown home or a smart investment opportunity, this exceptional residence offers an ideal combination of character, comfort, and location.
For sale
C$289,900
135 W 13th Ave SW #1810, Calgary, AB T2R 0W8
1beds
700sqft
Apartment
Built in 2009
-- sqft lot
$-- Zestimate®
C$414/sqft
C$531/mo HOA
What's special
East-facing unitDramatic steel-framed floor-to-ceiling windowsImpressive city viewsSleek kitchenGranite countertopsStainless-steel appliancesIn-suite laundry
- 1 day
- 2
- 0
Zillow last checked:
Listing updated:
Listed by:
Mary Delos Santos, Associate,
Lpt Realty,
Joe Delos Santos, Associate,
Lpt Realty
Source: courtesy of Pillar9 System,MLS®#: A2349668 Originating MLS®#: Calgary
Originating MLS®#: CalgaryFacts & features
Interior
Bedrooms & bathrooms
- Bedrooms: 1
- Bathrooms: 1
- Full bathrooms: 1
Bedroom
- Level: Main
- Dimensions: 10`0" x 9`9"
Other
- Level: Main
- Dimensions: 10`0" x 9`9"
Dining room
- Level: Main
- Dimensions: 7`4" x 8`5"
Kitchen
- Level: Main
- Dimensions: 9`8" x 11`0"
Living room
- Level: Main
- Dimensions: 11`9" x 17`8"
Heating
- Baseboard
Cooling
- Central Air
Appliances
- Included: Dishwasher, Electric Stove, Microwave Hood Fan, Refrigerator, Washer/Dryer Stacked
- Laundry: In Unit
Features
- Granite Counters, High Ceilings, No Animal Home, No Smoking Home, Open Floorplan, Track Lighting
- Flooring: Concrete
- Has fireplace: No
- Common walls with other units/homes: 2+ Common Walls
Interior area
- Total interior livable area: 700 sqft
Property
Parking
- Total spaces: 1
- Parking features: Underground, Titled
Features
- Levels: Single Level Unit
- Stories: 23
- Entry location: Other
- Patio & porch: Balcony(s)
- Exterior features: Balcony
Details
- Parcel number: 112073888
- Zoning: CC-COR
Construction
Type & style
- Home type: Apartment
- Property subtype: Apartment
- Attached to another structure: Yes
Materials
- Concrete
Condition
- New construction: No
- Year built: 2009
Community & HOA
Community
- Features: Park, Playground, Sidewalks, Street Lights
- Subdivision: Beltline
HOA
- Has HOA: Yes
- Amenities included: Bicycle Storage, Elevator(s), Roof Deck, Secured Parking
- Services included: Amenities of HOA/Condo, Common Area Maintenance, Heat, Insurance, Maintenance Grounds, Parking, Professional Management, Reserve Fund Contributions, Security, Sewer, Snow Removal, Trash, Water
- HOA fee: C$531 monthly
Location
- Region: Calgary
Financial & listing details
- Price per square foot: C$414/sqft
- Date on market: 10/8/2026
- Inclusions: Closet in hallway
Price history
Price history is unavailable.
Public tax history
Tax history is unavailable.
Climate risks
Neighborhood: Beltline
Nearby schools
GreatSchools rating
No schools nearby
We couldn't find any schools near this home.
- C$289,9001 bd1 ba703 sqft135 S 13th Ave SW #509, Calgary, AB T2R0W8For Sale

- C$374,9992 bd2 ba852 sqft135 S 13th Ave SW #2111, Calgary, AB T2R0W8For Sale

- C$320,0001 bd1 ba633 sqft135 E 13th Ave SW #1508, Calgary, AB T2R0W8For Sale

- C$309,9001 bd1 ba701 sqft135 N 13th Ave SW #1209, Calgary, AB T2R0W8For Sale

Similar homes
- C$295,0001 bd1 ba577 sqft215 N 13th Ave SW #302, Calgary, AB T2R 0V6For Sale
 MLS ID #A2351443, Vince Oliverio, Associate, Re/Max House Of Real Estate. courtesy of Pillar9 System
 - C$280,0001 bd1 ba600 sqft340 S 14th Ave SW #814, Calgary, AB T2R 1H4For Sale
 MLS ID #A2347270, Brenda Coulter, Associate, Cir Realty. courtesy of Pillar9 System
 - C$289,9001 bd1 ba703 sqft135 S 13th Ave SW #509, Calgary, AB T2R 0W8For SaleMLS ID #A2345177, Jordan Lotoski, Associate, Re/Max First. courtesy of Pillar9 System
- C$329,9001 bd1 ba782 sqft188 S 15th Ave SW #910, Calgary, AB T2R 1S4For Sale
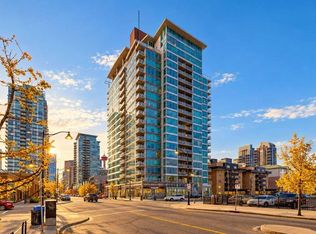 MLS ID #A2351192, Jillaine Carlin, Associate, Re/Max Landan Real Estate. courtesy of Pillar9 System
