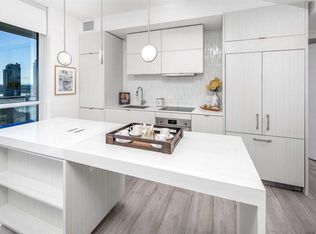
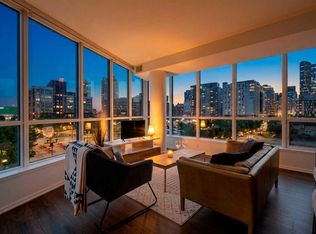
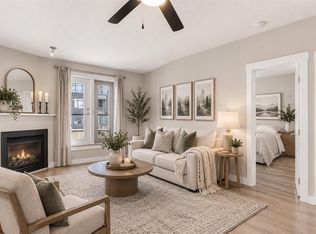
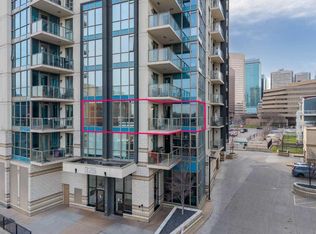
Experience elevated downtown living in this stunning southwest-facing corner unit on the 16th floor of the sought-after Verve building in Calgary’s vibrant East Village. Offering breathtaking, south and west-facing city views, this beautifully appointed residence features contemporary finishes and a thoughtfully designed open-concept floor plan. The modern kitchen showcases custom-built cabinetry, , pearl-white quartz countertops, creating a seamless blend of style and functionality. wide-plank flooring flows throughout, from the welcoming entrance to the spacious living areas and 2 bedrooms +2 bathrooms. primary bedroom with 3 pcs ensuite is filled with natural light, featuring impressive floor-to-ceiling windows along both the south and west exposures, capturing spectacular city views. Residents of The Verve enjoy an exceptional collection of amenities, including concierge service, a fully equipped fitness centre, bike storage, visitor parking, an inviting resident lounge, and an outdoor hot tub and BBQ area. Perfectly situated just steps from the Bow River pathways, Fort Calgary, and approximately one block from Superstore, this exceptional home offers the perfect balance of urban convenience, modern comfort, and vibrant downtown living. An ideal opportunity for professionals or anyone seeking an upscale downtown lifestyle with spectacular city views!
For sale
C$320,000
615 SW 6th Ave SE #1602, Calgary, AB T2G 1S2
2beds
702sqft
Apartment
Built in 2019
-- sqft lot
$-- Zestimate®
C$456/sqft
C$610/mo HOA
What's special
Southwest-facing corner unitBeautifully appointed residenceContemporary finishesModern kitchenCustom-built cabinetryPearl-white quartz countertopsWide-plank flooring
- 1 day
- 15
- 0
Zillow last checked:
Listing updated:
Listed by:
Zully Merali, Associate,
Re/Max Complete Realty
Source: courtesy of Pillar9 System,MLS®#: A2359413 Originating MLS®#: Calgary
Facts & features
Interior
Bedrooms & bathrooms
- Bedrooms: 2
- Bathrooms: 2
- Full bathrooms: 2
Other
- Level: Main
- Dimensions: 11`3" x 12`7"
Bedroom
- Level: Main
- Dimensions: 8`2" x 7`9"
Other
- Level: Main
- Dimensions: 7`11" x 4`11"
Other
- Level: Main
- Dimensions: 8`0" x 5`7"
Other
- Level: Main
- Dimensions: 15`6" x 8`11"
Laundry
- Level: Main
- Dimensions: 2`7" x 2`6"
Living room
- Level: Main
- Dimensions: 12`10" x 10`10"
Heating
- Fan Coil, Natural Gas
Cooling
- None
Appliances
- Included: None
- Laundry: In Unit
Features
- Breakfast Bar, Kitchen Island, Pantry
- Flooring: Laminate, Tile
- Has fireplace: No
- Common walls with other units/homes: End Unit
Interior area
- Total interior livable area: 702.14 sqft
- Finished area above ground: 702
Video & virtual tour
Property
Parking
- Total spaces: 1
- Parking features: Heated Garage, Titled, Underground
Features
- Levels: Single Level Unit
- Stories: 25
- Entry location: Top
- Patio & porch: Balcony(s), Rooftop Patio, Terrace
- Exterior features: Balcony, Barbecue, Playground
Details
- Zoning: DC
Construction
Type & style
- Home type: Apartment
- Property subtype: Apartment
- Attached to another structure: Yes
Materials
- Concrete
Condition
- New construction: No
- Year built: 2019
Community & HOA
Community
- Features: Park, Playground, Sidewalks, Street Lights
- Subdivision: Downtown East Village
HOA
- Has HOA: Yes
- Amenities included: Clubhouse, Elevator(s), Parking, Party Room, Recreation Room, Roof Deck
- Services included: Reserve Fund Contributions
- HOA fee: C$610 monthly
Location
- Region: Calgary
Financial & listing details
- Price per square foot: C$456/sqft
- Date on market: 11/19/2026
- Inclusions: N/A
Price history
Price history is unavailable.
Public tax history
Tax history is unavailable.
Climate risks
Neighborhood: Downtown
Nearby schools
GreatSchools rating
No schools nearby
We couldn't find any schools near this home.


Similar homes
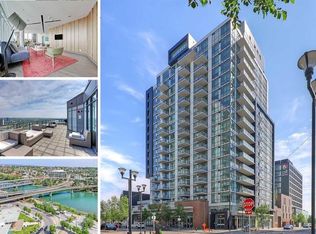
- C$300,0001 bd2 ba567 sqft550 W Riverfront Ave SE #1605, Calgary, AB T2G 1E5For Sale
 MLS ID #A2355973, Liz Wong, Associate, Exp Realty. courtesy of Pillar9 System
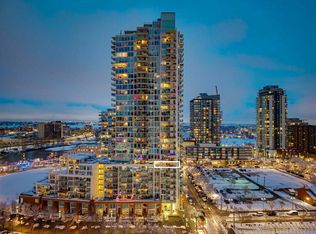
- C$399,9002 bd2 ba904 sqft510 SW 6th Ave SE #808, Calgary, AB T2G 1L7For Sale
 MLS ID #A2359492, Chris Zaharko, Associate, Royal Lepage Benchmark. courtesy of Pillar9 System
- C$299,9001 bd1 ba683 sqft880 W Centre Ave NE #405, Calgary, AB T2E 9C3For Sale
 MLS ID #A2359098, Chenise Seibel, Associate, Coldwell Banker Ontrack Realty. courtesy of Pillar9 System
- C$329,9002 bd2 ba853 sqft325 3rd St E #302, Calgary, AB T2G 0T9For Sale
 MLS ID #A2357167, Oluwakemi Seedy, Associate, Urban-Realty.Ca. courtesy of Pillar9 System
