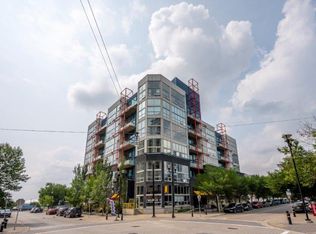
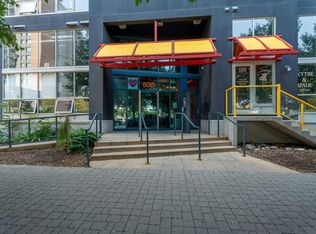
Welcome to Orange Lofts, one of Calgary's most distinctive residences, located in the heart of the vibrant East Village. Inspired by the character and charm of a revitalized New York-style warehouse, this exceptional pet-friendly loft offers a rare combination of industrial architecture, contemporary updates, and impressive architectural details. Among the building's larger units, this remarkable home offers 894 sq. ft. of living space, highlighted by soaring ceilings over 16 feet and dramatic floor-to-ceiling windows that flood the interior with natural light. Step inside and immediately appreciate the open-concept design, where authentic industrial elements blend seamlessly with modern urban living. Exposed concrete flooring, striking concrete ceiling beams, and expansive windows create a dramatic yet inviting atmosphere, while the generous ceiling height enhances the overall sense of space and openness. The kitchen is thoughtfully integrated into the main living area, featuring a full complement of appliances, laminate countertops, and ample workspace, making it equally suited for everyday living or entertaining. The open layout allows the kitchen, dining, and living spaces to flow effortlessly together, all framed by the incredible natural light and architectural character that make this loft so unique. The main level also features a full four-piece bathroom and convenient in-suite laundry. A striking industrial-style steel railing leads you upstairs to the spacious loft. Generously sized to accommodate a king-sized bed, this private retreat also offers flexible closet space and additional storage, creating a comfortable separation between the living and sleeping areas while maintaining the open loft aesthetic. Adding even more appeal is an impressive list of recent improvements, including a professionally completed full interior paint job, updated light fixtures, a newer dishwasher, a newer full-size stacked washer and dryer, and convenient motorized blinds. The property also includes a titled underground parking stall and a separate storage unit. One of the building's most memorable features is its incredible year-round rooftop terrace. Complete with gas BBQs and breathtaking panoramic views of the Calgary skyline, this shared outdoor space offers a fantastic setting to entertain friends, enjoy summer evenings, or simply take in the surrounding architecture. The building also has a party room with games and an area to entertain you and your guests. Walking distance of some of the city's best restaurants, cafés, breweries, entertainment venues, and the beautiful Bow River pathways. With convenient access to the LRT, downtown, and countless urban amenities, this is an exceptional opportunity to experience the best of inner-city living. This property delivers character, convenience, and an incredible sense of space. Book your private showing and come on buy!
For sale
C$319,900
535 N 8th Ave SE #115, Calgary, AB T2G 5S9
1beds
894sqft
Apartment
Built in 2003
-- sqft lot
$-- Zestimate®
C$358/sqft
C$818/mo HOA
What's special
Industrial architectureContemporary updatesImpressive architectural detailsOpen-concept designAuthentic industrial elementsFull complement of appliancesLaminate countertops
- 11 days
- 41
- 7
Zillow last checked:
Listing updated:
Listed by:
Sam Baker, Associate,
Re/Max House Of Real Estate
Source: courtesy of Pillar9 System,MLS®#: A2357417 Originating MLS®#: Calgary
Facts & features
Interior
Bedrooms & bathrooms
- Bedrooms: 1
- Bathrooms: 1
- Full bathrooms: 1
Other
- Level: Upper
- Dimensions: 16`9" x 14`8"
Other
- Level: Main
- Dimensions: 5`4" x 7`11"
Den
- Level: Main
- Dimensions: 5`3" x 7`9"
Kitchen
- Level: Main
- Dimensions: 16`10" x 9`1"
Laundry
- Level: Main
- Dimensions: 3`5" x 4`0"
Living room
- Level: Main
- Dimensions: 16`10" x 23`7"
Heating
- Baseboard, Natural Gas
Cooling
- None
Appliances
- Included: Dishwasher, Electric Stove, Garage Control(s), Microwave, Range Hood, Refrigerator, Washer/Dryer Stacked
- Laundry: In Unit, Laundry Room, Main Level
Features
- Ceiling Fan(s), Closet Organizers, High Ceilings, Laminate Counters, No Smoking Home, Open Floorplan
- Flooring: Carpet, Concrete
- Windows: Window Coverings
- Has fireplace: No
- Common walls with other units/homes: 1 Common Wall
Interior area
- Total interior livable area: 894 sqft
Property
Parking
- Total spaces: 1
- Parking features: Parkade, Underground, Titled
Features
- Levels: Multi Level Unit
- Stories: 6
- Entry location: Ground
- Patio & porch: None
- Exterior features: Courtyard
Details
- Parcel number: 112782215
- Zoning: CC-EPR
Construction
Type & style
- Home type: Apartment
- Property subtype: Apartment
- Attached to another structure: Yes
Materials
- Metal Siding, Stucco
Condition
- New construction: No
- Year built: 2003
Community & HOA
Community
- Features: Park, Sidewalks, Street Lights
- Subdivision: Downtown East Village
HOA
- Has HOA: Yes
- Amenities included: Bicycle Storage, Elevator(s), Party Room, Picnic Area, Roof Deck, Secured Parking, Snow Removal, Trash
- Services included: Amenities of HOA/Condo, Common Area Maintenance, Electricity, Heat, Insurance, Maintenance Grounds, Professional Management, Reserve Fund Contributions, Sewer, Snow Removal, Trash, Water
- HOA fee: C$818 monthly
Location
- Region: Calgary
Financial & listing details
- Price per square foot: C$358/sqft
- Date on market: 11/8/2026
- Inclusions: None
Price history
Price history is unavailable.
Public tax history
Tax history is unavailable.
Climate risks
Neighborhood: Downtown
Nearby schools
GreatSchools rating
No schools nearby
We couldn't find any schools near this home.
Similar homes
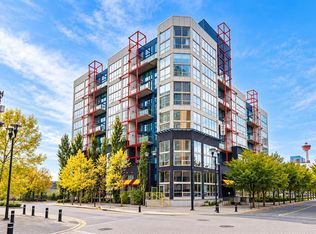
- C$299,9001 bd1 ba591 sqft535 N 8th Ave SE #605, Calgary, AB T2G 5S9For Sale
 MLS ID #A2350168, Vincent Phan, Associate, 2% Realty. courtesy of Pillar9 System
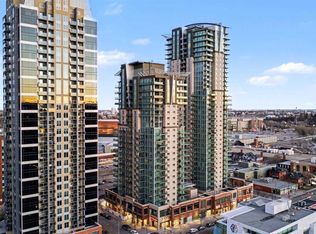
- C$335,0002 bd2 ba918 sqft1410 NE 1st St SE #606, Calgary, AB T2G 5T7For Sale
 MLS ID #A2358075, Varun Mehandru, Associate, Century 21 Bravo Realty. courtesy of Pillar9 System
- C$294,9001 bd1 ba738 sqft535 N 8th Ave SE #215, Calgary, AB T2G 5S9For Sale
 MLS ID #A2338765, Craig Lamb, Associate, Real Estate Professionals Inc.. courtesy of Pillar9 System
- C$325,0001 bd1 ba532 sqft138 W Waterfront Ct SW #311, Calgary, AB T2P 1L1For Sale
 MLS ID #A2354778, Dusko Sremac, Associate, Real Broker. courtesy of Pillar9 System
