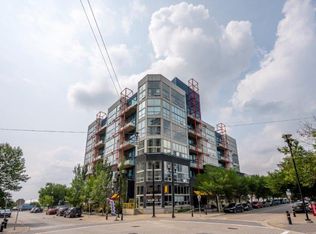
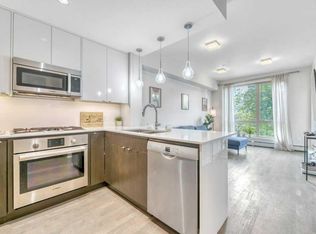
Welcome to the ultimate urban retreat in Downtown East Village—one of Calgary’s most vibrant and walkable communities. This trendy loft-style condo effortlessly blends industrial aesthetic with modern functionality. The open-concept main level features sleek, easy-to-clean concrete floors and a soaring 16-foot ceiling in the living area, creating an airy, expansive feel. The main level also includes a spacious kitchen, a 4-piece bathroom, and a versatile den that easily functions as a second bedroom or home office. Upstairs, the sprawling loft serves as a private, king-sized primary retreat. South-facing floor-to-ceiling windows flood the entire space with natural light, while integrated air conditioning keeps you perfectly cool year-round. Step outside onto your private south-facing balcony, or take advantage of exceptional building amenities including a rooftop patio with gas BBQ hookups and panoramic skyline views, a serene landscaped courtyard, a multi-purpose common room, and secure heated underground parking. Beyond your front door, enjoy unbeatable access to the RiverWalk pathways, St. Patrick’s Island, Loblaws, the Central Library, Studio Bell, the Simmons Building, and the C-Train. Positioned at the epicentre of immense future growth, you are steps from the newly expanded BMO Centre and the multi-billion dollar Culture + Entertainment District, including the new Scotia Place event centre and the historic Stampede Grounds—offering incredible long-term value and world-class sports and entertainment right outside your door.
For sale
C$299,900
535 N 8th Ave SE #215, Calgary, AB T2G 5S9
1beds
738sqft
Apartment
Built in 2003
-- sqft lot
$-- Zestimate®
C$406/sqft
C$681/mo HOA
What's special
- 51 days
- 41
- 3
Zillow last checked:
Listing updated:
Listed by:
Craig Lamb, Associate,
Real Estate Professionals Inc.
Source: courtesy of Pillar9 System,MLS®#: A2338765 Originating MLS®#: Calgary
Originating MLS®#: CalgaryFacts & features
Interior
Bedrooms & bathrooms
- Bedrooms: 1
- Bathrooms: 1
- Full bathrooms: 1
Other
- Level: Second
- Dimensions: 16`9" x 15`9"
Other
- Level: Main
- Dimensions: 4`11" x 7`9"
Den
- Level: Main
- Dimensions: 8`4" x 5`5"
Kitchen
- Level: Main
- Dimensions: 10`6" x 8`7"
Living room
- Level: Main
- Dimensions: 16`10" x 8`8"
Heating
- Baseboard
Cooling
- Wall Unit(s)
Appliances
- Included: Dishwasher, Dryer, Electric Stove, Microwave Hood Fan, Refrigerator, Washer
- Laundry: In Unit
Features
- Ceiling Fan(s), Elevator, High Ceilings, Kitchen Island, Open Floorplan
- Flooring: Concrete
- Windows: Window Coverings
- Has fireplace: No
- Common walls with other units/homes: 2+ Common Walls
Interior area
- Total interior livable area: 738.10 sqft
- Finished area above ground: 738
Video & virtual tour
Property
Parking
- Total spaces: 1
- Parking features: Titled, Underground
Features
- Levels: Single Level Unit
- Stories: 6
- Entry location: Other
- Patio & porch: Balcony(s)
- Exterior features: Courtyard
Details
- Zoning: CC-EPR
Construction
Type & style
- Home type: Apartment
- Property subtype: Apartment
- Attached to another structure: Yes
Materials
- Concrete, Metal Siding
Condition
- New construction: No
- Year built: 2003
Community & HOA
Community
- Features: Park, Sidewalks, Street Lights
- Subdivision: Downtown East Village
HOA
- Has HOA: Yes
- Amenities included: Elevator(s), Party Room, Roof Deck
- Services included: Common Area Maintenance, Electricity, Heat, Insurance, Professional Management, Reserve Fund Contributions, Sewer, Trash, Water
- HOA fee: C$681 monthly
Location
- Region: Calgary
Financial & listing details
- Price per square foot: C$406/sqft
- Date on market: 8/19/2026
- Inclusions: N/A
Price history
Price history is unavailable.
Public tax history
Tax history is unavailable.
Climate risks
Neighborhood: Downtown
Nearby schools
GreatSchools rating
No schools nearby
We couldn't find any schools near this home.
Similar homes
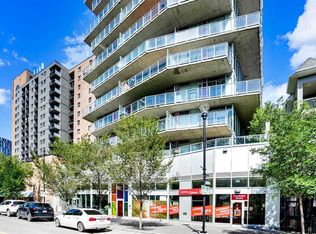
- C$324,9001 bd1 ba591 sqft535 N 8th Ave SE #605, Calgary, AB T2G 5S9For Sale
 MLS ID #A2350168, Vincent Phan, Associate, 2% Realty. courtesy of Pillar9 System
 - C$300,0002 bd1 ba684 sqft880 W Centre Ave NE #405, Calgary, AB T2E 9C3For Sale
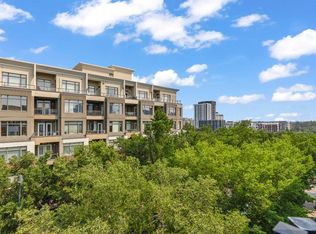 MLS ID #A2350184, Alexander Shemetov, Associate, 2% Realty. courtesy of Pillar9 System
 - C$342,0001 bd1 ba562 sqft305 N 18th Ave SW #328, Calgary, AB T2S 3H1For Sale
 MLS ID #A2351267, Kristin Fehr, Associate, Century 21 Bamber Realty Ltd.. courtesy of Pillar9 System
 - C$270,0001 bd1 ba596 sqft220 12th Ave SE #1004, Calgary, AB T2G 0R5For Sale
 MLS ID #A2347075, Michael Cam, Associate, Cir Realty. courtesy of Pillar9 System
