Ever dreamed of living just minutes away from the downtown, in a 1 bedroom (not studio) apartment, in trendy East Village, with the civic heart of the city, City Hall, only 1500 sq ft away, and the Bow River under 1000 ft, and be witness to the transformation of the Stampede grounds into Calgary's foremost entertainment district? Welcome HOME. The INK has been crafted to offer amazing experiences. The kitchen, the heart of any home, will be host to your culinary creations and features quartz kitchen countertops, undermount sink, stainless steel appliances, space-saving over-the-range microwave, easy-to-clean glass top oven. The kitchen / dining and living room all form 1 larger open living space, perfect for either individuals, couples, entertaining or an AirBnb. You'll appreciate the insuite laundry (stacked) and the 4 piece ensuite. The generous balcony allows you to relax outside after a long day, or go up to the rooftop patio. Calgary has an extensive bike network that INK was designed to utilize, including bike storage and bike maintenance. In the same room, there is a pet grooming station. Low condo fees help ensure the affordability. Evenings and weekends, your entertainment options are unlimited with Cowboys Casino and the Stampede grounds on your doorstep. This condo could make an amazing long or shorter term (believe 31 day min) and we can include bed, table, couch, and TV to make it easy. Between the affordable price, the amazing location for both work and play, rental potential, the full laundry, there is LOT to impress. Call today for your private viewing.
For sale
C$220,000
624 S 8th Ave SE #405, Calgary, AB T2G 1S7
1beds
411sqft
Apartment
Built in 2018
-- sqft lot
$-- Zestimate®
C$535/sqft
C$302/mo HOA
What's special
Quartz kitchen countertopsUndermount sinkStainless steel appliancesSpace-saving over-the-range microwaveEasy-to-clean glass top ovenOpen living spaceGenerous balcony
- 7 hours
- 2
- 0
Zillow last checked:
Listing updated:
Listed by:
Matthew Dekort, Associate,
Maxwell Experts Plus Realty,
Johanna Rodriguez, Associate,
Maxwell Experts Plus Realty
Source: courtesy of Pillar9 System,MLS®#: A2349963 Originating MLS®#: Calgary
Originating MLS®#: CalgaryFacts & features
Interior
Bedrooms & bathrooms
- Bedrooms: 1
- Bathrooms: 1
- Full bathrooms: 1
Other
- Level: Main
- Dimensions: 8`9" x 11`1"
Other
- Level: Main
Kitchen
- Level: Main
- Dimensions: 11`0" x 12`7"
Living room
- Level: Main
- Dimensions: 11`6" x 8`6"
Heating
- Central
Cooling
- Central Air
Appliances
- Included: Dishwasher, Electric Stove, Microwave Hood Fan, Refrigerator, See Remarks, Washer/Dryer Stacked
- Laundry: In Unit
Features
- Quartz Counters, Recreation Facilities
- Flooring: Vinyl
- Windows: Window Coverings
- Has fireplace: No
- Common walls with other units/homes: 2+ Common Walls
Interior area
- Total interior livable area: 411 sqft
Property
Parking
- Parking features: None, Off Street
Features
- Levels: Single Level Unit
- Stories: 15
- Entry location: Other
- Patio & porch: Balcony(s)
- Exterior features: None
- Fencing: None
Lot
- Features: Other
Details
- Parcel number: 101331950
- Zoning: CC-EPR
Construction
Type & style
- Home type: Apartment
- Property subtype: Apartment
- Attached to another structure: Yes
Materials
- Concrete
Condition
- New construction: No
- Year built: 2018
Community & HOA
Community
- Features: Playground, Sidewalks, Street Lights
- Subdivision: Downtown East Village
HOA
- Has HOA: Yes
- Amenities included: Recreation Room, Roof Deck, Visitor Parking
- Services included: Common Area Maintenance, Gas, Insurance, Professional Management, Reserve Fund Contributions, Sewer, Snow Removal, Trash, Water
- HOA fee: C$302 monthly
Location
- Region: Calgary
Financial & listing details
- Price per square foot: C$535/sqft
- Date on market: 10/2/2026
- Inclusions: NA
Price history
Price history is unavailable.
Public tax history
Tax history is unavailable.
Climate risks
Neighborhood: Downtown
Nearby schools
GreatSchools rating
No schools nearby
We couldn't find any schools near this home.


Similar homes
- C$240,9001 bd1 ba414 sqft624 S 8th Ave SE #305, Calgary, AB T2G 1S7For Sale
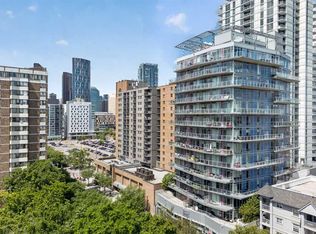 MLS ID #A2321414, Jeremy Landon-Corrigan, Associate, Real Broker. courtesy of Pillar9 System
 - C$189,000-- bd1 ba367 sqft624 S 8th Ave SE #309, Calgary, AB T2G 1S7For Sale
 MLS ID #A2299668, Monica Ponce, Associate, Real Broker. courtesy of Pillar9 System
 - C$229,9001 bd1 ba402 sqft1188 W 3rd St SE #1503, Calgary, AB T2G 1H8For Sale
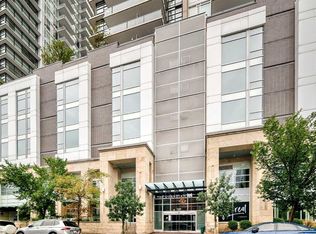 MLS ID #A2337374, Adam Chaykowski, Associate, Exp Realty. courtesy of Pillar9 System
 - C$259,9001 bd1 ba400 sqft1010 W 6th St SW #1405, Calgary, AB T2R 1B4For Sale
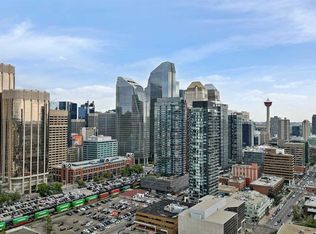 MLS ID #A2349860, Jesse Davies, Associate Broker, Century 21 Bamber Realty Ltd.. courtesy of Pillar9 System
