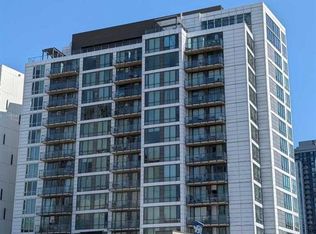
Welcome to the N3 building in the heart of East Village! This move-in ready one-bedroom condo features 9-ft ceilings, stylish vinyl plank flooring, stainless steel appliances, a recently replaced dishwasher, in-suite laundry, a spacious 4-piece bathroom, and a private balcony with views of the iconic Central Library. Enjoy incredible amenities, including a two-level rooftop fitness centre with panoramic views of the Bow River, Studio Bell, the Saddledome, and downtown Calgary. The expansive rooftop terrace offers two gas BBQs, a sink, pergolas, seating areas, and a fireplace -perfect for entertaining or watching the Stampede fireworks. Secure bike storage adds convenience, and you're just steps from RiverWalk, restaurants, cafés, shopping, transit, and more. Please note: this unit does not include a parking stall.
For sale
C$198,800
450 W 8th Ave SE #503, Calgary, AB T2G 1T2
1beds
411sqft
Apartment
Built in 2017
-- sqft lot
$-- Zestimate®
C$483/sqft
C$373/mo HOA
What's special
Stylish vinyl plank flooringStainless steel appliancesRecently replaced dishwasherIn-suite laundry
- 54 days
- 17
- 0
Zillow last checked:
Listing updated:
Listed by:
David Lofthaug, Broker,
Bode Platform Inc.
Source: courtesy of Pillar9 System,MLS®#: A2338463 Originating MLS®#: Central Alberta
Originating MLS®#: Central AlbertaFacts & features
Interior
Bedrooms & bathrooms
- Bedrooms: 1
- Bathrooms: 1
- Full bathrooms: 1
Other
- Level: Main
- Dimensions: 12`9" x 8`11"
Other
- Level: Main
- Dimensions: 7`10" x 4`11"
Kitchen
- Level: Main
- Dimensions: 13`3" x 9`4"
Laundry
- Level: Main
- Dimensions: 2`1" x 2`0"
Living room
- Level: Main
- Dimensions: 9`9" x 9`2"
Heating
- Baseboard, Natural Gas
Cooling
- None
Appliances
- Included: Dishwasher, Dryer, Electric Oven, Electric Stove, Microwave Hood Fan, Refrigerator, Washer
- Laundry: In Unit
Features
- See Remarks
- Windows: Window Coverings
- Has fireplace: No
- Common walls with other units/homes: 2+ Common Walls
Interior area
- Total interior livable area: 411.90 sqft
- Finished area above ground: 411
Property
Parking
- Parking features: None
Features
- Levels: Single Level Unit
- Stories: 16
- Entry location: Other
- Patio & porch: Balcony(s)
- Exterior features: Balcony
Details
- Zoning: DC
Construction
Type & style
- Home type: Apartment
- Property subtype: Apartment
- Attached to another structure: Yes
Materials
- Concrete
- Roof: Membrane
Condition
- New construction: No
- Year built: 2017
Community & HOA
Community
- Features: Park, Playground, Sidewalks, Tennis Court(s)
- Subdivision: Downtown East Village
HOA
- Has HOA: Yes
- Amenities included: Fitness Center, Park, Picnic Area, Playground
- Services included: Heat, Insurance, Professional Management, Reserve Fund Contributions, Security Personnel, Sewer, Snow Removal, Water
- HOA fee: C$373 monthly
Location
- Region: Calgary
Financial & listing details
- Price per square foot: C$483/sqft
- Date on market: 8/19/2026
- Inclusions: N/A
Price history
Price history is unavailable.
Public tax history
Tax history is unavailable.
Climate risks
Neighborhood: Downtown
Nearby schools
GreatSchools rating
No schools nearby
We couldn't find any schools near this home.
Similar homes
- C$189,9001 bd1 ba433 sqft450 N 8th Ave SE #912, Calgary, AB T2G 1T2For Sale
 MLS ID #A2343436, Jordan Helwerda, Associate, Re/Max House Of Real Estate. courtesy of Pillar9 System
 - C$198,7001 bd1 ba430 sqft450 W 8th Ave SE #712, Calgary, AB T2G 1T2For Sale
 MLS ID #A2311503, Emily Mucciacito, Associate, Maxwell Capital Realty. courtesy of Pillar9 System
 - C$199,0002 bd1 ba458 sqft450 W 8th Ave SE #310, Calgary, AB T2G 1T2For Sale
 MLS ID #A2280415, Rick Qi, Associate, Century 21 Bravo Realty. courtesy of Pillar9 System
 - C$189,0001 bd1 ba410 sqft450 W 8th Ave SE #1003, Calgary, AB T2G 1T2For Sale
 MLS ID #A2323297, Michael Burton, Associate, Re/Max Realty Professionals. courtesy of Pillar9 System
