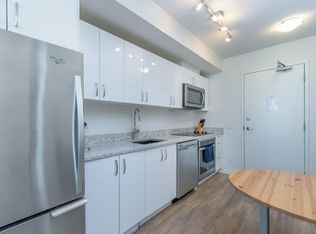
Welcome to N3 – a modern, eco-friendly condo in the heart of Calgary’s vibrant East Village. This stylish 1-bedroom, 1-bathroom home offers a thoughtfully designed open-concept layout, highlighted by floor-to-ceiling windows that flood the space with natural light and showcase sweeping views of the East Village and Stampede Grounds. The contemporary kitchen features sleek cabinetry and stainless steel appliances—perfectly suited for both everyday living and entertaining. The bedroom is designed with comfort and efficiency in mind, while in-suite laundry and a dedicated storage locker add everyday convenience. Residents of N3 enjoy exceptional building amenities, including a fully equipped fitness center, rooftop patio with panoramic city views, bike storage, and inviting communal lounges. With the C-Train, Central Library, Superstore, river pathways, and some of Calgary’s best dining and entertainment just steps from your door, this is downtown living at its finest.
For sale
C$189,900
450 N 8th Ave SE #912, Calgary, AB T2G 1T2
1beds
433sqft
Apartment
Built in 2017
-- sqft lot
$-- Zestimate®
C$438/sqft
C$373/mo HOA
What's special
Thoughtfully designed open-concept layoutFloor-to-ceiling windowsNatural lightContemporary kitchenSleek cabinetryStainless steel appliancesIn-suite laundry
- 23 days
- 54
- 1
Zillow last checked:
Listing updated:
Listed by:
Jordan Helwerda, Associate,
Re/Max House Of Real Estate,
Cody Battershill, Associate,
Re/Max House Of Real Estate
Source: courtesy of Pillar9 System,MLS®#: A2343436 Originating MLS®#: Calgary
Originating MLS®#: CalgaryFacts & features
Interior
Bedrooms & bathrooms
- Bedrooms: 1
- Bathrooms: 1
- Full bathrooms: 1
Other
- Level: Main
- Dimensions: 12`3" x 8`10"
Other
- Level: Main
- Dimensions: 7`11" x 5`10"
Other
- Level: Main
- Dimensions: 9`2" x 3`11"
Kitchen
- Level: Main
- Dimensions: 13`2" x 5`9"
Living room
- Level: Main
- Dimensions: 15`11" x 8`2"
Heating
- Baseboard
Cooling
- None
Appliances
- Included: Dishwasher, Electric Stove, Microwave Hood Fan, Refrigerator, Washer/Dryer
- Laundry: In Unit
Features
- Closet Organizers, High Ceilings, Open Floorplan
- Flooring: Carpet, Vinyl
- Windows: Window Coverings
- Has fireplace: No
- Common walls with other units/homes: 2+ Common Walls
Interior area
- Total interior livable area: 433.58 sqft
Property
Parking
- Parking features: None
Features
- Levels: Single Level Unit
- Stories: 15
- Entry location: Other
- Patio & porch: Balcony(s)
- Exterior features: Balcony, Courtyard
Details
- Parcel number: 101439360
- Zoning: DC
Construction
Type & style
- Home type: Apartment
- Property subtype: Apartment
- Attached to another structure: Yes
Materials
- Concrete, Glass
Condition
- New construction: No
- Year built: 2017
Community & HOA
Community
- Features: Park, Playground, Sidewalks, Street Lights, Tennis Court(s)
- Subdivision: Downtown East Village
HOA
- Has HOA: Yes
- Amenities included: Bicycle Storage, Elevator(s), Fitness Center, Recreation Facilities, Roof Deck, Storage
- Services included: Gas, Heat, Insurance, Professional Management, Reserve Fund Contributions, Sewer, Trash, Water
- HOA fee: C$373 monthly
Location
- Region: Calgary
Financial & listing details
- Price per square foot: C$438/sqft
- Date on market: 9/8/2026
- Inclusions: n/a
Price history
Price history is unavailable.
Public tax history
Tax history is unavailable.
Climate risks
Neighborhood: Downtown
Nearby schools
GreatSchools rating
No schools nearby
We couldn't find any schools near this home.


Similar homes
- C$189,0001 bd1 ba410 sqft450 W 8th Ave SE #1003, Calgary, AB T2G 1T2For Sale
 MLS ID #A2323297, Michael Burton, Associate, Re/Max Realty Professionals. courtesy of Pillar9 System
 - C$198,7001 bd1 ba430 sqft450 W 8th Ave SE #712, Calgary, AB T2G 1T2For Sale
 MLS ID #A2311503, Emily Mucciacito, Associate, Maxwell Capital Realty. courtesy of Pillar9 System
 - C$205,0002 bd1 ba458 sqft450 W 8th Ave SE #310, Calgary, AB T2G 1T2For Sale
 MLS ID #A2280415, Rick Qi, Associate, Century 21 Bravo Realty. courtesy of Pillar9 System
 - C$188,000-- bd1 ba372 sqft624 W 8th Ave SE #1009, Calgary, AB T2G 1S7For Sale
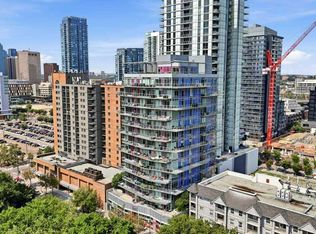 MLS ID #A2330755, Carson Weston, Associate, Re/Max House Of Real Estate. courtesy of Pillar9 System
