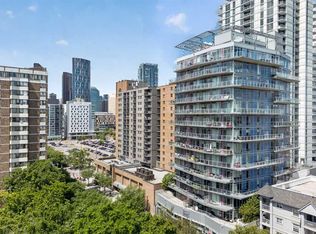
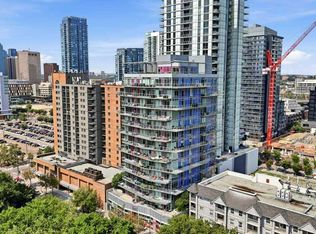
This thoughtfully FULLY FURNISHED designed studio at INK by Batistella offers a smart, efficient layout that truly has everything you need for comfortable urban living. Polished CONCRETE floors and floor-to-ceiling windows give it that signature loft feel, while the WEST facing exposure brings in natural light and views of the Calgary Tower. Enhanced by 9’6” ceilings, the kitchen is finished with QUARTZ countertops, stainless steel appliances, and plenty of cabinetry, all flowing seamlessly into the main living space. In-suite LAUNDRY and A/C add everyday convenience. INK is a well-known building for its cool, industrial design and strong community feel. The ROOFTOP patio is a highlight, complete with a fireplace, perfect for relaxing, hosting friends, or catching the Calgary Stampede fireworks in the summer. The building also features a large main floor BIKE STORAGE area with a repair station, as well as a fully equipped dog wash. LOW condo fees keep ownership simple and efficient. The location is what really sets this apart. You can walk to work downtown, head out to the river pathways, grab coffee or dinner in East Village, and easily get to transit. Stampede Park, concerts, and the future Scotia Place event centre are all just minutes away, putting you right in the middle of Calgary’s entertainment district. A great opportunity to own a stylish, low-maintenance space in one of Calgary’s most connected and evolving neighbourhoods.
For sale
C$189,000
624 S 8th Ave SE #309, Calgary, AB T2G 1S7
0beds
367sqft
Apartment
Built in 2018
-- sqft lot
$-- Zestimate®
C$514/sqft
C$274/mo HOA
What's special
Floor-to-ceiling windowsStainless steel appliancesPlenty of cabinetryIn-suite laundry
- 143 days
- 27
- 2
Zillow last checked:
Listing updated:
Listed by:
Monica Ponce, Associate,
Real Broker
Source: courtesy of Pillar9 System,MLS®#: A2299668 Originating MLS®#: Calgary
Originating MLS®#: CalgaryFacts & features
Interior
Bedrooms & bathrooms
- Bedrooms: 0
- Bathrooms: 1
- Full bathrooms: 1
Other
- Level: Main
- Dimensions: 8`2" x 4`10"
Other
- Level: Main
- Dimensions: 15`9" x 3`2"
Foyer
- Level: Main
- Dimensions: 6`0" x 5`2"
Kitchen
- Level: Main
- Dimensions: 12`4" x 4`0"
Laundry
- Level: Main
- Dimensions: 6`6" x 2`9"
Living room
- Level: Main
- Dimensions: 19`5" x 11`6"
Heating
- Forced Air
Cooling
- Central Air
Appliances
- Included: Dishwasher, Electric Range, Microwave Hood Fan, Refrigerator, Washer/Dryer Stacked
- Laundry: In Unit
Features
- High Ceilings, No Animal Home, No Smoking Home, Quartz Counters
- Flooring: Concrete
- Windows: Window Coverings
- Has fireplace: No
- Common walls with other units/homes: 2+ Common Walls,End Unit
Interior area
- Total interior livable area: 367.84 sqft
Property
Parking
- Parking features: None
Features
- Levels: Single Level Unit
- Stories: 15
- Entry location: Other
- Patio & porch: Balcony(s)
- Exterior features: Balcony
Details
- Zoning: CC-EPR
Construction
Type & style
- Home type: Apartment
- Property subtype: Apartment
- Attached to another structure: Yes
Materials
- Concrete, Glass, Mixed
Condition
- New construction: No
- Year built: 2018
Details
- Builder name: Batistella
Community & HOA
Community
- Features: Park, Playground, Sidewalks, Street Lights, Tennis Court(s)
- Subdivision: Downtown East Village
HOA
- Has HOA: Yes
- Amenities included: Bicycle Storage, Elevator(s), Other, Recreation Room, Roof Deck, Visitor Parking, Workshop Area
- Services included: Common Area Maintenance, Insurance, Professional Management, Reserve Fund Contributions, Sewer, Snow Removal, Trash, Water
- HOA fee: C$274 monthly
Location
- Region: Calgary
Financial & listing details
- Price per square foot: C$514/sqft
- Date on market: 4/10/2026
- Inclusions: Furnishings
Price history
Price history is unavailable.
Public tax history
Tax history is unavailable.
Climate risks
Neighborhood: Downtown
Nearby schools
GreatSchools rating
No schools nearby
We couldn't find any schools near this home.


Similar homes
- C$188,000-- bd1 ba372 sqft624 W 8th Ave SE #1009, Calgary, AB T2G 1S7For Sale
 MLS ID #A2330755, Carson Weston, Associate, Re/Max House Of Real Estate. courtesy of Pillar9 System
 - C$198,0001 bd1 ba410 sqft450 W 8th Ave SE #1003, Calgary, AB T2G 1T2For Sale
 MLS ID #A2323297, Michael Burton, Associate, Re/Max Realty Professionals. courtesy of Pillar9 System
 - C$198,8001 bd1 ba430 sqft450 W 8th Ave SE #712, Calgary, AB T2G 1T2For Sale
 MLS ID #A2311503, Emily Mucciacito, Associate, Maxwell Capital Realty. courtesy of Pillar9 System
 - C$179,0001 bd1 ba488 sqft333 N Riverfront Ave SE #137, Calgary, AB T2G 5R1For Sale
 MLS ID #A2340097, Rob Whitfield, Associate, Kic Realty. courtesy of Pillar9 System
