INCREDIBLE INVESTMENT POTENTIAL - Own in Calgary's vibrant East Village, with convenient access to numerous attractions. Downtown living at its finest! LONG TERM TENANT IN PLACE paying $1750/month, makes it easy for investors! This modern 1 bedroom, 1 bathroom CORNER UNIT has 9 FT CEILINGS and expansive, full length windows! Soak in the VIEWS of the Studio Bell building and beautiful Calgary sunrises, from your East facing balcony. This home is move-in ready with FRESH PAINT and NEW VINYL PLANK FLOORING. Assigned storage locker is included, for all your seasonal goods. The N3 condo is an eco-friendly & pet friendly building with LOW CONDO FEES that include heat and water. Residents enjoy access to a top floor patio with sweeping downtown views, gas BBQ's and fire tables. Other amenities include a fully stacked 2 floor fitness centre, communal lounges and a bike storage room. Walk outside your front door and stroll to the Central Library, Studio Bell, new Calgary Event Centre and scenic Bow River Pathway. NEW SADDLEDOME COMING SOON (aka ScotiaPlace) is sure to attract plenty of investment in the area. Easy access to Superstore, boutique shops, amazing restaurants - East Village truly has it all... Check out our 3D Tour and book a showing before it's too late.
For sale
C$198,700
450 W 8th Ave SE #712, Calgary, AB T2G 1T2
1beds
430sqft
Apartment
Built in 2017
-- sqft lot
$-- Zestimate®
C$462/sqft
C$379/mo HOA
What's special
Corner unitExpansive full length windowsEast facing balconyNew vinyl plank flooring
- 152 days
- 33
- 0
Zillow last checked:
Listing updated:
Listed by:
Emily Mucciacito, Associate,
Maxwell Capital Realty
Source: courtesy of Pillar9 System,MLS®#: A2311503 Originating MLS®#: Calgary
Originating MLS®#: CalgaryFacts & features
Interior
Bedrooms & bathrooms
- Bedrooms: 1
- Bathrooms: 1
- Full bathrooms: 1
Other
- Level: Main
- Dimensions: 12`4" x 8`10"
Other
- Level: Main
- Dimensions: 8`0" x 5`11"
Living room
- Level: Main
- Dimensions: 8`3" x 16`6"
Heating
- Baseboard
Cooling
- None
Appliances
- Included: Dishwasher, Electric Stove, European Washer/Dryer Combination, Microwave Hood Fan, Refrigerator
- Laundry: In Unit
Features
- High Ceilings, Laminate Counters, Storage
- Flooring: Vinyl
- Has fireplace: No
- Common walls with other units/homes: 1 Common Wall
Interior area
- Total interior livable area: 430.41 sqft
Video & virtual tour
Property
Parking
- Parking features: None
Features
- Levels: Single Level Unit
- Stories: 16
- Entry location: Other
- Patio & porch: Balcony(s)
- Exterior features: Balcony, Basketball Court, Fire Pit, Outdoor Grill
Details
- Zoning: DC
Construction
Type & style
- Home type: Apartment
- Property subtype: Apartment
- Attached to another structure: Yes
Materials
- Concrete
Condition
- New construction: No
- Year built: 2017
Community & HOA
Community
- Features: Other, Park, Playground
- Subdivision: Downtown East Village
HOA
- Has HOA: Yes
- Amenities included: Bicycle Storage, Elevator(s), Fitness Center, Picnic Area, Roof Deck, Storage, Trash
- Services included: Amenities of HOA/Condo, Common Area Maintenance, Gas, Heat, Insurance, Professional Management, Reserve Fund Contributions, Sewer, Trash, Water
- HOA fee: C$379 monthly
Location
- Region: Calgary
Financial & listing details
- Price per square foot: C$462/sqft
- Date on market: 5/14/2026
- Inclusions: N/A
Price history
Price history is unavailable.
Public tax history
Tax history is unavailable.
Climate risks
Neighborhood: Downtown
Nearby schools
GreatSchools rating
No schools nearby
We couldn't find any schools near this home.

Similar homes
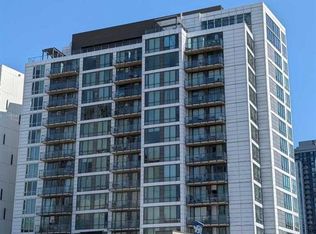
- C$189,0001 bd1 ba410 sqft450 W 8th Ave SE #1003, Calgary, AB T2G 1T2For Sale
 MLS ID #A2323297, Michael Burton, Associate, Re/Max Realty Professionals. courtesy of Pillar9 System
 - C$199,0002 bd1 ba458 sqft450 W 8th Ave SE #310, Calgary, AB T2G 1T2For Sale
 MLS ID #A2280415, Rick Qi, Associate, Century 21 Bravo Realty. courtesy of Pillar9 System
 - C$189,9001 bd1 ba433 sqft450 N 8th Ave SE #912, Calgary, AB T2G 1T2For Sale
 MLS ID #A2343436, Jordan Helwerda, Associate, Re/Max House Of Real Estate. courtesy of Pillar9 System
 - C$220,0001 bd1 ba411 sqft624 S 8th Ave SE #405, Calgary, AB T2G 1S7For Sale
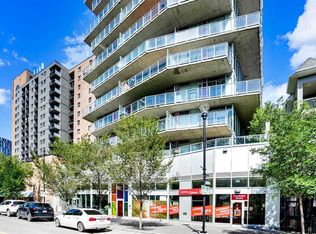 MLS ID #A2349963, Matthew Dekort, Associate, Maxwell Experts Plus Realty. courtesy of Pillar9 System
