Inner city living in a newer CONDO building at an AFFORDABLE price! Here is your chance to own a SLEEK and MODERN studio suite in desirable Xenex on 12th, an AWARD WINNING building. Access to everything — NO car needed! This well DESIGNED condo features an OPEN CONCEPT layout with a spacious kitchen complete with an eating bar and STAINLESS STEEL appliances. The large living room area opens to a BALCONY with VIEWS. There is also a DEN area with a built-in computer desk, perfect for working from home. Enjoy the convenience of INSUITE laundry and additional storage. Located just steps to grocery stores, shopping, dining, cafes, and only 6 blocks to the LRT. Exceptional value!
For sale
C$209,990
788 E 12th Ave SW #609, Calgary, AB T2R 0H1
1beds
468sqft
Apartment
Built in 2009
-- sqft lot
$-- Zestimate®
C$448/sqft
C$388/mo HOA
What's special
- 102 days
- 14
- 0
Zillow last checked:
Listing updated:
Listed by:
Sally Krulis, Associate,
Re/Max House Of Real Estate
Source: courtesy of Pillar9 System,MLS®#: A2325426 Originating MLS®#: Calgary
Originating MLS®#: CalgaryFacts & features
Interior
Bedrooms & bathrooms
- Bedrooms: 1
- Bathrooms: 1
- Full bathrooms: 1
Bedroom
- Level: Main
- Dimensions: 14`6" x 12`7"
Other
- Level: Main
- Dimensions: 9`1" x 5`0"
Den
- Level: Main
- Dimensions: 5`4" x 6`6"
Kitchen
- Level: Main
- Dimensions: 14`6" x 9`4"
Heating
- Radiant Floor
Cooling
- None
Appliances
- Included: Dishwasher, Dryer, Range Hood, Refrigerator, Washer
- Laundry: In Unit
Features
- See Remarks
- Flooring: Carpet, Ceramic Tile
- Has fireplace: No
- Common walls with other units/homes: 2+ Common Walls
Interior area
- Total interior livable area: 468.55 sqft
Property
Parking
- Total spaces: 1
- Parking features: Stall, Underground, None
Features
- Levels: Single Level Unit
- Stories: 18
- Entry location: Other
- Patio & porch: Balcony(s)
- Exterior features: Balcony
Details
- Zoning: DC (pre 1P2007)
Construction
Type & style
- Home type: Apartment
- Property subtype: Apartment
- Attached to another structure: Yes
Materials
- Brick, Concrete, Stucco
Condition
- New construction: No
- Year built: 2009
Community & HOA
Community
- Features: Sidewalks, Street Lights
- Subdivision: Beltline
HOA
- Has HOA: Yes
- Amenities included: Elevator(s), Trash, Visitor Parking
- Services included: Common Area Maintenance, Heat, Insurance, Parking, Professional Management, Reserve Fund Contributions, Sewer, Snow Removal, Water
- HOA fee: C$388 monthly
Location
- Region: Calgary
Financial & listing details
- Price per square foot: C$448/sqft
- Date on market: 7/1/2026
- Inclusions: N/A
Price history
Price history is unavailable.
Public tax history
Tax history is unavailable.
Climate risks
Neighborhood: Beltline
Nearby schools
GreatSchools rating
No schools nearby
We couldn't find any schools near this home.
- C$255,000-- bd1 ba474 sqft788 E 12th Ave SW #1509, Calgary, AB T2R0H1For Sale

- C$344,9002 bd2 ba804 sqft788 12th Ave SW #1102, Calgary, AB T2R0H1For Sale

- C$299,9001 bd1 ba676 sqft788 W 12th Ave SW #1504, Calgary, AB T2R0H1For Sale

- C$329,9002 bd2 ba802 sqft788 N 12th Ave SW #707, Calgary, AB T2R0H1For Sale
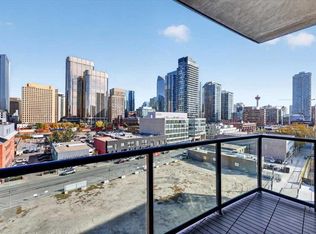
Similar homes
- C$235,9991 bd1 ba473 sqft1053 E 10th St SW #306, Calgary, AB T2R 1S6For Sale
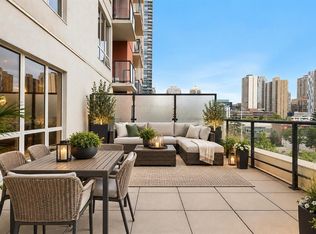 MLS ID #A2351698, Varuni Dias Nagahawatta, Associate, Cir Realty. courtesy of Pillar9 System
 - C$215,0001 bd1 ba411 sqft1500 W 7th St SW #401, Calgary, AB T2R 1A7For Sale
 MLS ID #A2320654, Huy Nguyen, Associate, Century 21 Argos Realty. courtesy of Pillar9 System
 - C$210,0001 bd1 ba449 sqft339 N 13th Ave SW #207, Calgary, AB T2R 0K3For Sale
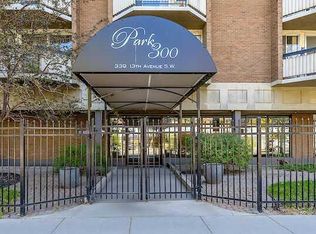 MLS ID #A2346619, Nevena Stankovic, Associate, Urban-Realty.Ca. courtesy of Pillar9 System
 - C$219,0001 bd1 ba621 sqft733 N 14th Ave SW #1206, Calgary, AB T2R 0N3For Sale
 MLS ID #A2323001, Lisa Turcotte, Associate, First Place Realty. courtesy of Pillar9 System
