This contemporary suite with its central location is a perfect opportunity for investors or those wanting to enjoy a downtown lifestyle. Only steps away from pathways along the Bow River, Prince's Island Park, an assortment of Restaurants, Bars and Coffee Houses, this condo is a short walk to any downtown destination. It is situated on the 9th floor and features floor to ceiling windows with a stunning view of the Bow River, Sien Lok Park and the Lions Gate Bridge. Located in a concrete building, this dwelling has 9 ft ceilings, gas fireplace (open to the living/dining rooms), built in shelving, sliding patio door to a Juliet balcony, air conditioning, in suite laundry, den and titled parking(oversized and conveniently located on the main floor of the building). The Kitchen has maple cabinets with a functional breakfast bar, granite countertops and stainless-steel appliances. Investors should note this unit spent many successful years as an executive furnished suite. Directions:
For sale
C$239,800
205 E Riverfront Ave SW #902, Calgary, AB T2P 5K4
1beds
514sqft
Apartment
Built in 2001
-- sqft lot
$-- Zestimate®
C$466/sqft
C$451/mo HOA
What's special
Floor to ceiling windowsBuilt in shelvingAir conditioningIn suite laundryFunctional breakfast barGranite countertopsStainless-steel appliances
- 11 days
- 18
- 1
Zillow last checked:
Listing updated:
Listed by:
Arthur Sumner, Associate,
Houston Realty.Ca
Source: courtesy of Pillar9 System,MLS®#: A2318766 Originating MLS®#: Calgary
Originating MLS®#: CalgaryFacts & features
Interior
Bedrooms & bathrooms
- Bedrooms: 1
- Bathrooms: 1
- Full bathrooms: 1
Other
- Level: Main
- Dimensions: 11`11" x 11`3"
Other
- Level: Main
- Dimensions: 5`11" x 7`8"
Den
- Level: Main
- Dimensions: 6`4" x 5`8"
Dining room
- Level: Main
- Dimensions: 10`4" x 6`7"
Kitchen
- Level: Main
- Dimensions: 8`8" x 6`7"
Living room
- Level: Main
- Dimensions: 12`5" x 10`1"
Heating
- Baseboard, Hot Water, Natural Gas
Cooling
- Central Air
Appliances
- Included: Dishwasher, Electric Range, Microwave Hood Fan, Refrigerator, Washer/Dryer Stacked
- Laundry: In Unit
Features
- No Animal Home, No Smoking Home, Open Floorplan
- Flooring: Ceramic Tile, Laminate
- Windows: Window Coverings
- Number of fireplaces: 1
- Fireplace features: Gas, Living Room
- Common walls with other units/homes: 2+ Common Walls
Interior area
- Total interior livable area: 514.37 sqft
Property
Parking
- Total spaces: 1
- Parking features: Heated Garage, Oversized, See Remarks, Titled, Underground
- Garage spaces: 1
Features
- Levels: Single Level Unit
- Stories: 11
- Entry location: Below Grade
- Patio & porch: None
- Exterior features: None
Details
- Zoning: DC (pre 1P2007)
Construction
Type & style
- Home type: Apartment
- Property subtype: Apartment
- Attached to another structure: Yes
Materials
- Brick, Concrete
- Roof: Tar/Gravel
Condition
- New construction: No
- Year built: 2001
Community & HOA
Community
- Features: Park, Sidewalks, Street Lights
- Subdivision: Chinatown
HOA
- Has HOA: Yes
- Amenities included: Elevator(s)
- Services included: Amenities of HOA/Condo, Common Area Maintenance, Gas, Heat, Insurance, Maintenance Grounds, Parking, Professional Management, Reserve Fund Contributions, Sewer, Snow Removal, Trash, Water
- HOA fee: C$451 monthly
Location
- Region: Calgary
Financial & listing details
- Price per square foot: C$466/sqft
- Date on market: 9/16/2026
- Inclusions: none
Price history
Price history is unavailable.
Public tax history
Tax history is unavailable.
Climate risks
Neighborhood: Chinatown
Nearby schools
GreatSchools rating
No schools nearby
We couldn't find any schools near this home.
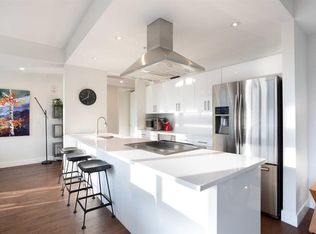
- C$699,0002 bd2 ba1.3k sqft205 N Riverfront Ave SW #1005, Calgary, AB T2P5K4For Sale
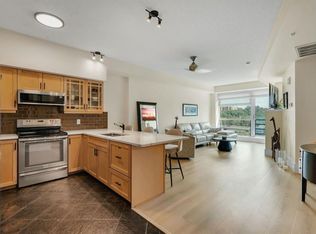
- C$234,9001 bd1 ba657 sqft205 E Riverfront Ave SW #312, Calgary, AB T2P5K4For Sale

- C$399,9002 bd1 ba788 sqft205 E Riverfront Ave SW #604, Calgary, AB T2P5K4New Construction
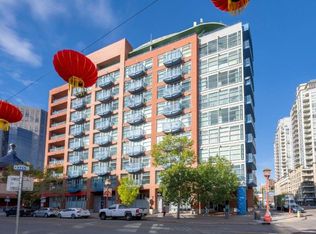
- C$---- bd1 ba590 sqft205 Riverfront Ave SW #802, Calgary, AB T2P5K4Off Market
Similar homes
- C$239,9001 bd1 ba494 sqft222 S Riverfront Ave SW #458, Calgary, AB T2P 0X2For Sale
 MLS ID #A2330584, Winnie Ng, Associate, Re/Max Real Estate (Mountain View). courtesy of Pillar9 System
 - C$250,0001 bd1 ba701 sqft1410 N 1st St SE #1509, Calgary, AB T2G 5T7For Sale
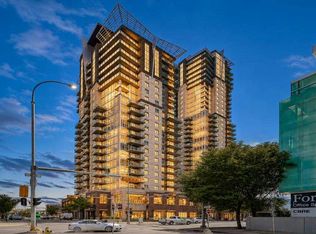 MLS ID #A2347239, Justin Havre, Associate, Exp Realty. courtesy of Pillar9 System
 - C$264,9001 bd1 ba545 sqft225 W 11th Ave SE #2203, Calgary, AB T2G 0G3For Sale
 MLS ID #A2346509, Vincent Phan, Associate, 2% Realty. courtesy of Pillar9 System
 - C$255,0001 bd1 ba556 sqft1320 W 1st St SE #1010, Calgary, AB T2G 0G8For Sale
 MLS ID #A2342666, Sarah Johnston, Associate Broker, Cir Realty. courtesy of Pillar9 System
