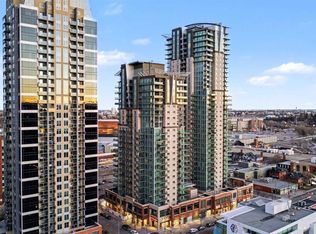
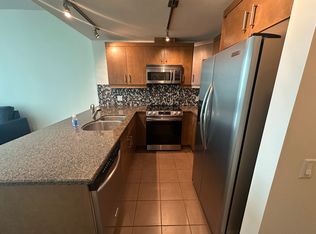
Central Beltline living in the heart of Calgary, this 1-bedroom suite in SASSO is waiting for you. Soaring 9-foot ceilings and natural light highlight an open-concept floor plan featuring dark maple kitchen cabinets, tile floor, sleek black appliances, eat-in breakfast bar with an abundance of counter space and storage. This apartment features brand new carpeting and fresh paint. Underground secured and heated parking with your own titled parking space and assigned storage. Comprehensive on-site amenities including multi-level gym and cardio area, entertaining area with pool table and private media room! Very easy walking distance to downtown, Stampede Exhibition Grounds, restaurants, night life. Just blocks away from the MNP INDOOR Leisure Exercise Centre with pool, running track, full weight room, basketball and volleyball courts, close to walking and biking paths, making this location a dream for active urban dwellers. Whether you're a first-time buyer, investor, or looking to downsize in style — this condo is the perfect blend of comfort, convenience, and city lifestyle. Sasso is an 18+ building and offers an amenity-rich lifestyle, including a building concierge, a fully equipped fitness center with cardio and weights, a hot tub, theatre room and a games room with a pool table. Call today for your private showing!
For sale
C$231,900
1410 N 1st St SE #404, Calgary, AB T2G 5T7
1beds
678sqft
Apartment
Built in 2006
-- sqft lot
$-- Zestimate®
C$342/sqft
C$561/mo HOA
What's special
Natural lightOpen-concept floor planDark maple kitchen cabinetsTile floorSleek black appliancesBrand new carpetingFresh paint
- 2 days
- 7
- 0
Zillow last checked:
Listing updated:
Listed by:
Daniel Norris, Associate,
Urban-Realty.Ca
Source: courtesy of Pillar9 System,MLS®#: A2341600 Originating MLS®#: Calgary
Originating MLS®#: CalgaryFacts & features
Interior
Bedrooms & bathrooms
- Bedrooms: 1
- Bathrooms: 1
- Full bathrooms: 1
Bedroom
- Level: Main
- Dimensions: 10`7" x 11`10"
Other
- Level: Main
- Dimensions: 8`1" x 5`5"
Kitchen
- Level: Main
- Dimensions: 13`1" x 9`0"
Living room
- Level: Main
- Dimensions: 11`8" x 12`2"
Heating
- Fan Coil
Cooling
- Central Air
Appliances
- Included: Dishwasher, Dryer, Electric Range, Microwave Hood Fan, Refrigerator, Washer
- Laundry: In Unit
Features
- Breakfast Bar, Built-in Features, Closet Organizers, High Ceilings, Kitchen Island, Recreation Facilities, See Remarks
- Flooring: Carpet, Ceramic Tile
- Has fireplace: No
- Common walls with other units/homes: 2+ Common Walls
Interior area
- Total interior livable area: 678.47 sqft
Video & virtual tour
Property
Parking
- Total spaces: 1
- Parking features: Heated Garage, Parkade, Titled, Underground
Features
- Levels: Single Level Unit
- Stories: 24
- Entry location: Other
- Patio & porch: Balcony(s)
- Exterior features: Balcony, Storage
- Spa features: Association
Details
- Zoning: DC (pre 1P2007)
Construction
Type & style
- Home type: Apartment
- Property subtype: Apartment
- Attached to another structure: Yes
Materials
- Brick, Concrete
- Roof: Flat Torch Membrane
Condition
- New construction: No
- Year built: 2006
Community & HOA
Community
- Features: Clubhouse, Park, Sidewalks, Street Lights
- Subdivision: Beltline
HOA
- Has HOA: Yes
- Amenities included: Elevator(s), Fitness Center, Party Room, Recreation Room, Secured Parking, Snow Removal, Storage, Trash, Visitor Parking
- Services included: Heat, Insurance, Interior Maintenance, Parking, Professional Management, Reserve Fund Contributions, Security, Sewer, Snow Removal, Trash, Water
- HOA fee: C$561 monthly
Location
- Region: Calgary
Financial & listing details
- Price per square foot: C$342/sqft
- Date on market: 9/1/2026
- Inclusions: N/A
Price history
Price history is unavailable.
Public tax history
Tax history is unavailable.
Climate risks
Neighborhood: Beltline
Nearby schools
GreatSchools rating
No schools nearby
We couldn't find any schools near this home.


Similar homes
- C$249,9001 bd1 ba496 sqft1188 W 3rd St SE #805, Calgary, AB T2G 1H8For Sale
 MLS ID #A2341729, Francesca Serafini, Associate, Real Estate Professionals Inc.. courtesy of Pillar9 System
 - C$240,0001 bd1 ba637 sqft1410 N 1st St SE #502, Calgary, AB T2G 5T7For Sale
 MLS ID #A2334121, Olena Sobkovych, Associate, Cir Realty. courtesy of Pillar9 System
 - C$240,0001 bd1 ba587 sqft1410 N 1st St SE #707, Calgary, AB T2G 5T7For Sale
 MLS ID #A2319090, Noah Miller, Associate, Royal Lepage Benchmark. courtesy of Pillar9 System
 - C$250,0001 bd1 ba647 sqft1410 N 1st St SE #1402, Calgary, AB T2G 5T7For Sale
 MLS ID #A2328875, Graeme Affleck, Associate, Lpt Realty. courtesy of Pillar9 System
