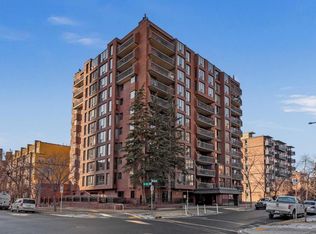
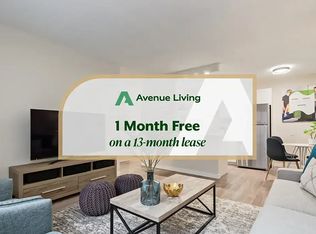
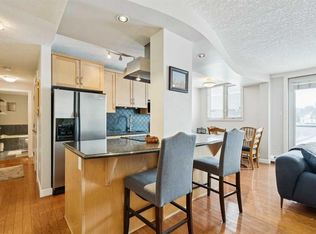
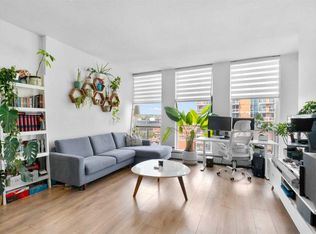
PRICE JUST REDUCED! Looking for a innercity Calgary Condo in a great location? Look no further! Welcome to #201, 1000 15 Ave SW, a spacious and functional 1 bedroom, 1 bathroom condo in the heart of Beltline offering 762 sq ft RMS of living space.There is a 1 bed + large den (flex room) condo in Calgary Beltline with underground parking near both the business of downtown and lifestyle benefits of living withing walking distance to the dining and entertainment offered near 17 Ave. This 762 sq ft RMS unit offers a spacious layout, separate flex room, and walkable location that blends quiet residential living with immediate access to dining, shopping, and nightlife. This well designed unit features an open concept layout with a bright living and dining area, a chef inspired kitchen with breakfast bar, and a large flex room with French doors that can be used as a home office, guest room, or additional living space. The primary bedroom is generously sized and includes a walk in closet, while the full 4 piece bathroom and in suite laundry room add everyday convenience. Step outside to your private balcony or take advantage of the building’s rooftop patio for added outdoor enjoyment. Additional highlights include titled, secure, heated underground parking and a well managed building with elevator access. Located across from Grace Presbyterian Church and just steps to 17 Avenue, you will enjoy unmatched walkability to restaurants, cafes, shopping, parks, and transit. Condo fees include heat, water, sewer, insurance, maintenance, and professional management, making ownership simple and predictable. An excellent opportunity for first time buyers, professionals, or investors seeking space, flexibility, and a prime inner city location. Book your private showing today.
For sale
C$224,900
1000 S 15th Ave SW #201, Calgary, AB T2R 0S6
1beds
762sqft
Apartment
Built in 2003
-- sqft lot
$-- Zestimate®
C$295/sqft
C$746/mo HOA
What's special
Underground parkingSpacious layoutSeparate flex roomOpen concept layoutWalk in closetIn suite laundry roomPrivate balcony
- 65 days |
- 20 |
- 0 |
Zillow last checked:
Listing updated:
Listed by:
Paul Dojcinovic, Associate,
Lpt Realty
Source: courtesy of Pillar9 System,MLS®#: A2321845 Originating MLS®#: Calgary
Originating MLS®#: CalgaryFacts & features
Interior
Bedrooms & bathrooms
- Bedrooms: 1
- Bathrooms: 1
- Full bathrooms: 1
Other
- Level: Main
- Dimensions: 12`0" x 9`5"
Other
- Level: Main
- Dimensions: 4`11" x 8`0"
Other
- Level: Main
- Dimensions: 9`0" x 8`8"
Laundry
- Level: Main
- Dimensions: 8`0" x 5`6"
Living room
- Level: Main
- Dimensions: 14`0" x 10`8"
Office
- Level: Main
- Dimensions: 12`1" x 9`6"
Heating
- Baseboard
Cooling
- None
Appliances
- Included: Dishwasher, Dryer, Electric Stove, Garage Control(s), Microwave, Refrigerator, Washer
- Laundry: In Unit
Features
- Breakfast Bar, No Smoking Home, Open Floorplan
- Flooring: Carpet, Ceramic Tile, Laminate
- Has fireplace: No
- Common walls with other units/homes: 1 Common Wall
Interior area
- Total interior livable area: 762 sqft
Property
Parking
- Total spaces: 1
- Parking features: Parkade, Titled, Underground
Features
- Levels: Single Level Unit
- Stories: 4
- Entry location: Other
- Patio & porch: Balcony(s), Patio
- Exterior features: Uncovered Courtyard
Details
- Zoning: CC-MH
Construction
Type & style
- Home type: Apartment
- Property subtype: Apartment
- Attached to another structure: Yes
Materials
- Stucco, Wood Frame
- Roof: Tar/Gravel
Condition
- New construction: No
- Year built: 2003
Community & HOA
Community
- Features: Park, Playground, Street Lights
- Subdivision: Beltline
HOA
- Has HOA: Yes
- Amenities included: Elevator(s), Gazebo, Roof Deck, Secured Parking
- Services included: Common Area Maintenance, Heat, Insurance, Maintenance Grounds, Professional Management
- HOA fee: C$746 monthly
Location
- Region: Calgary
Financial & listing details
- Price per square foot: C$295/sqft
- Date on market: 6/17/2026
- Inclusions: N/A
Price history
Price history is unavailable.
Public tax history
Tax history is unavailable.
Climate risks
Neighborhood: Beltline
Nearby schools
GreatSchools rating
No schools nearby
We couldn't find any schools near this home.
- C$350,0002 bd2 ba1.1k sqft1001 N 14th Ave SW #601, Calgary, AB T2R1L2For Sale
- C$350,0002 bd2 ba1.1k sqft1001 14th Ave SW #601, Calgary, AB T2R1L2For Sale
- C$230,0002 bd1 ba769 sqft1025 N 14th Ave SW #414, Calgary, AB T2R0N9For Sale

- C$--1 bd1 ba378 sqft1008 14th Ave SW #1E9FED76F, Calgary, AB T2R0P1Off Market
- C$---- bd1 ba-- sqft1008 14th Ave SW #789C1FB8F, Calgary, AB T2R0P1Off Market
- C$---- bd1 ba-- sqft1008 14th Ave SW #497355, Calgary, AB T2R0P1Off Market
- C$--1 bd1 ba-- sqft1008 14th Ave SW #497353, Calgary, AB T2R0P1Off Market
- C$1,4991 bd1 ba-- sqft1008 14th Ave SW #301, Calgary, AB T2R0P1For Rent
Similar homes
- C$210,0002 bd1 ba773 sqft1225 N 15th Ave SW #305, Calgary, AB T3C 0X6For Sale
 MLS ID #A2334843, John Reinbolt, Associate, 2% Realty. courtesy of Pillar9 System
 - C$200,0001 bd1 ba627 sqft1027 N Cameron Ave SW #408, Calgary, AB T2T 0K3For Sale
 MLS ID #A2337589, Brett Sowinski, Associate, Re/Max First. courtesy of Pillar9 System
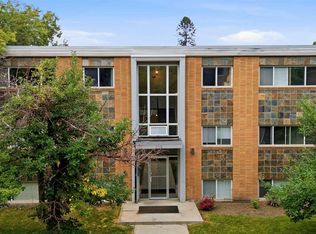
 - C$294,9001 bd1 ba483 sqft1500 W 7th St SW #905, Calgary, AB T2R 1A7For Sale
 MLS ID #A2339427, Ben Tsai, Associate, Re/Max Complete Realty. courtesy of Pillar9 System
 - C$215,0001 bd1 ba562 sqft316 E 22nd Ave SW #18, Calgary, AB T2S 0H4For Sale
 MLS ID #A2333507, Ryan Kelly, Associate, Lpt Realty. courtesy of Pillar9 System
 - C$242,0002 bd1 ba784 sqft903 N 19th Ave SW #307, Calgary, AB T2T 0H8For SaleMLS ID #A2307745, David Johnston, Associate, Re/Max First. courtesy of Pillar9 System
- C$265,0002 bd1 ba849 sqft1414 W 12th St SW #503, Calgary, AB T3C 3T2For SaleMLS ID #A2337334, Jeff Mikolajow, Associate, Re/Max Complete Realty. courtesy of Pillar9 System
- C$204,9001 bd1 ba619 sqft317 N 14th Ave SW #304, Calgary, AB T2R 0M4For SaleMLS ID #A2330723, John Ditto, Associate, Re/Max Realty Professionals. courtesy of Pillar9 System
- C$209,9001 bd1 ba542 sqft1833 W 11th Ave SW #202, Calgary, AB T3C 0N7For SaleMLS ID #A2335746, Felicity Denesiuk, Associate, Royal Lepage Arteam Realty. courtesy of Pillar9 System
- C$240,0001 bd1 ba637 sqft1410 N 1st St SE #502, Calgary, AB T2G 5T7For SaleMLS ID #A2334121, Olena Sobkovych, Associate, Cir Realty. courtesy of Pillar9 System
- C$235,0001 bd1 ba579 sqft2420 S 34th Ave SW #405, Calgary, AB T2T 2C8For SaleMLS ID #A2327976, David Briere, Associate, Nineteen 88 Real Estate. courtesy of Pillar9 System
- C$279,9002 bd1 ba1k sqft923 N 15th Ave SW #308, Calgary, AB T2R 0S2For SaleMLS ID #A2320134, Breanna Albrecht, Associate, Re/Max First. courtesy of Pillar9 System
- C$199,0001 bd1 ba547 sqft823 NW 19th Ave SW #405, Calgary, AB T2T 0H6For SaleMLS ID #A2311506, Amber Ward, Associate, Century 21 Nordic Realty. courtesy of Pillar9 System
- C$179,9001 bd1 ba738 sqft718 S 12th Ave SW #708, Calgary, AB T2R 0H7For SaleMLS ID #A2321339, Page Wetsch, Associate, Re/Max House Of Real Estate. courtesy of Pillar9 System
- C$229,0001 bd1 ba572 sqft5115 E Richard Rd SW #214, Calgary, AB T3E 7M7For SaleMLS ID #A2333951, Marla Miller, Associate, Re/Max Realty Professionals. courtesy of Pillar9 System
- C$242,9001 bd1 ba655 sqft210 S 15th Ave SE #502, Calgary, AB T2G 0B5For SaleMLS ID #A2303621, Nikzad Kassam, Associate Broker, Cir Realty. courtesy of Pillar9 System
- C$274,9002 bd2 ba907 sqft1334 S 14th Ave SW #205, Calgary, AB T3C 0W2For SaleMLS ID #A2329629, Paulina Ciezar, Associate, Real Broker. courtesy of Pillar9 System
- C$199,9002 bd1 ba746 sqft2611 N 15a St SW #306, Calgary, AB T2T 4C1For SaleMLS ID #A2333765, Aj Boparai, Associate, Cir Realty. courtesy of Pillar9 System
- C$279,9002 bd1 ba798 sqft812 S 14th Ave SW #601, Calgary, AB T2R 0N6For SaleMLS ID #A2330414, Blair Legault, Associate, Re/Max Landan Real Estate. courtesy of Pillar9 System
- C$290,0001 bd1 ba701 sqft817 W 15th Ave SW #206, Calgary, AB T2R 0H8For SaleMLS ID #A2329719, Sue Styles, Associate, Re/Max Key. courtesy of Pillar9 System
- C$162,0002 bd1 ba848 sqft924 S 14th Ave SW #806, Calgary, AB T2R 0N7For SaleMLS ID #A2316701, Jing Wen Ni, Associate, Homecare Realty Ltd.. courtesy of Pillar9 System
