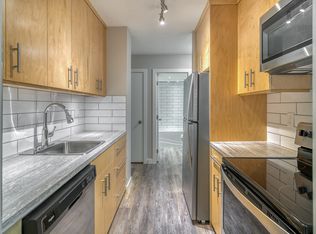
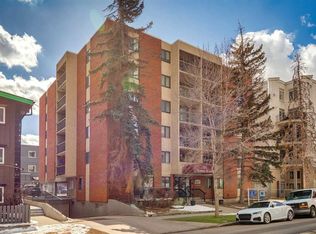
WELCOME TO THE MANHATTAN FLOOR PLAN (MOST POPULAR) at the EIGHTWELVE building in the Beltline, just blocks to the downtown core, CITY OF CALGARY APPROVED AIR BNB BUILDING!! 2 BEDROOM OPEN FLOORPLAN, with a south facing balcony & BBQ, lots of natural light. THE ULTIMATE DOG LOVERS INNER CITY CONDO BUILDING WITH A PRIVATE DOG RUN!! The 812 is a remarkable condo conversion. A very unique opportunity, resale units in this building are rarely ever listed on the MLS. Concrete building, high end contemporary finishing, stainless appliances, granite counters, solid wood doors, custom plank & ceramic tile flooring, no carpet, solid wood custom cabinets, upgraded tap, lighting and hardware fixtures. In-suite laundry & storage, titled covered/heated & street permit parking. Common rooftop furnished BBQ patio area with city skyline views. Common workout room, and owners lounge. CMHC INSURED building with low 5% down payment option. Shows 10/10, no expense spared, recently painted, beautiful common areas, hallways and front entrance. Book your private showing today. VALUE PRICED FOR A QUICK SALE at $299,900. Amazing central Beltline location off 17th Ave, 100 WALK SCORE, too many amenities in the area to mention, #601 812 14th Ave SW. QUICK POSSESSION POSSIBLE, CONDO FEES INCLUDE HEAT AND WATER!! 861 SQFT (builders size).
For sale
C$299,900
812 S 14th Ave SW #601, Calgary, AB T2R 0N6
2beds
798sqft
Apartment
Built in 1977
-- sqft lot
$-- Zestimate®
C$375/sqft
C$698/mo HOA
What's special
Lots of natural lightPrivate dog runHigh end contemporary finishingStainless appliancesGranite countersSolid wood doorsSolid wood custom cabinets
- 2 days |
- 8 |
- 0 |
Zillow last checked:
Listing updated:
Listed by:
Blair Legault, Associate,
Re/Max Landan Real Estate
Source: courtesy of Pillar9 System,MLS®#: A2330414 Originating MLS®#: Calgary
Originating MLS®#: CalgaryFacts & features
Interior
Bedrooms & bathrooms
- Bedrooms: 2
- Bathrooms: 1
- Full bathrooms: 1
Other
- Level: Main
- Dimensions: 12`8" x 9`10"
Bedroom
- Level: Main
- Dimensions: 9`11" x 8`1"
Other
- Level: Main
- Dimensions: 9`8" x 5`11"
Dining room
- Level: Main
- Dimensions: 12`10" x 7`0"
Other
- Level: Main
- Dimensions: 4`3" x 3`7"
Kitchen
- Level: Main
- Dimensions: 16`11" x 11`1"
Living room
- Level: Main
- Dimensions: 14`3" x 11`0"
Storage
- Level: Main
- Dimensions: 7`3" x 4`2"
Heating
- Baseboard, Natural Gas
Cooling
- None
Appliances
- Included: Dishwasher, Disposal, Electric Oven, Microwave Hood Fan, Refrigerator
- Laundry: In Unit
Features
- Dry Bar, Elevator, Granite Counters, Kitchen Island
- Flooring: Ceramic Tile, Laminate
- Has fireplace: No
- Common walls with other units/homes: 2+ Common Walls
Interior area
- Total interior livable area: 798.91 sqft
- Finished area above ground: 798
Property
Parking
- Total spaces: 1
- Parking features: Parkade, Titled
- Garage spaces: 1
Features
- Levels: Single Level Unit
- Stories: 7
- Entry location: Other
- Patio & porch: Balcony(s)
- Exterior features: Balcony
Details
- Zoning: CC-MH
Construction
Type & style
- Home type: Apartment
- Property subtype: Apartment
- Attached to another structure: Yes
Materials
- Brick, Concrete, Stucco
- Roof: Tar/Gravel
Condition
- New construction: No
- Year built: 1977
Community & HOA
Community
- Features: Park, Sidewalks, Street Lights
- Subdivision: Beltline
HOA
- Has HOA: Yes
- Amenities included: Dog Park, Elevator(s), Fitness Center, Recreation Room, Roof Deck, Secured Parking, Visitor Parking
- Services included: Gas, Heat, Water
- HOA fee: C$698 monthly
Location
- Region: Calgary
Financial & listing details
- Price per square foot: C$375/sqft
- Date on market: 7/17/2026
- Inclusions: Garage key fob, window coverings.
Blair Legault, Associate
Blair Legault, Associate
(403) 256-3888
By pressing Contact Agent, you agree that the real estate professional identified above may call/text you about your search, which may involve use of automated means and pre-recorded/artificial voices. You don't need to consent as a condition of buying any property, goods, or services. Message/data rates may apply. You also agree to our Terms of Use. Zillow does not endorse any real estate professionals. We may share information about your recent and future site activity with your agent to help them understand what you're looking for in a home.
Price history
Price history is unavailable.
Public tax history
Tax history is unavailable.
Climate risks
Neighborhood: Beltline
Nearby schools
GreatSchools rating
No schools nearby
We couldn't find any schools near this home.
- C$--1 bd1 ba650 sqft815 14th Ave SW #202, Calgary, AB T2R0N5Off Market
- C$--1 bd1 ba650 sqft815 14th Ave SW #902, Calgary, AB T2R0N5Off Market
- C$--2 bd2 ba988 sqft815 14th Ave SW #706, Calgary, AB T2R0N5Off Market
- C$--1 bd1 ba650 sqft815 14th Ave SW #1202, Calgary, AB T2R0N5Off Market
- C$--1 bd1 ba650 sqft815 14th Ave SW #304, Calgary, AB T2R0N5Off Market
- C$--1 bd1 ba650 sqft815 14th Ave SW #1194663, Calgary, AB T2R0N5Off Market
- C$--1 bd1 ba650 sqft815 14th Ave SW #1B-1BA-650SQFT, Calgary, AB T2R0N5Off Market
- C$--2 bd2 ba988 sqft815 14th Ave SW #2B-1BA-988SQFT, Calgary, AB T2R0N5Off Market
Similar homes
- C$274,9002 bd2 ba907 sqft1334 S 14th Ave SW #205, Calgary, AB T3C 0W2For Sale
 MLS ID #A2329629, Paulina Ciezar, Associate, Real Broker. courtesy of Pillar9 System
 - C$290,0001 bd1 ba701 sqft817 W 15th Ave SW #206, Calgary, AB T2R 0H8For Sale
 MLS ID #A2329719, Sue Styles, Associate, Re/Max Key. courtesy of Pillar9 System
 - C$310,0002 bd1 ba807 sqft523 N 15th Ave SW #605, Calgary, AB T2R 0R3For Sale
 MLS ID #A2297203, Michael Wood, Associate, Re/Max First. courtesy of Pillar9 System
 - C$290,0002 bd2 ba893 sqft1334 NE 14th Ave SW #505, Calgary, AB T3C 0W2For Sale
 MLS ID #A2320744, Erin Reeves, Associate, Exp Realty. courtesy of Pillar9 System
 - C$265,0002 bd1 ba769 sqft626 S 15th Ave SW #402, Calgary, AB T2R 0R5For SaleMLS ID #A2319608, Justin Havre, Associate, Exp Realty. courtesy of Pillar9 System
- C$319,9002 bd1 ba815 sqft527 N 15th Ave SW #213, Calgary, AB T2R 1R5For SaleMLS ID #A2310525, Erin Ferguson, Associate, Century 21 Bamber Realty Ltd.. courtesy of Pillar9 System
- C$325,0002 bd2 ba939 sqft126 S 14th Ave SW #219, Calgary, AB T2R 0L9For SaleMLS ID #A2317709, Kristi Henriksen, Broker, Gil Property Management And Sales Ltd.. courtesy of Pillar9 System
- C$339,9002 bd2 ba776 sqft1053 E 10th St SW #2007, Calgary, AB T2R 1S6For SaleMLS ID #A2324899, Serhan Tarkan, Associate, Royal Lepage Benchmark. courtesy of Pillar9 System
- C$258,0002 bd1 ba802 sqft523 W 15th Ave SW #301, Calgary, AB T2R 0R3For SaleMLS ID #A2307404, Danh Tran, Associate, Cir Realty. courtesy of Pillar9 System
- C$289,0002 bd2 ba827 sqft2022 S Canyon Meadows Dr SE #119, Calgary, AB T2J 7H1For SaleMLS ID #A2329871, John Reinbolt, Associate, 2% Realty. courtesy of Pillar9 System
- C$340,0002 bd2 ba1.1k sqft133 N 25th Ave SW #2A, Calgary, AB T2S 0K8For SaleMLS ID #A2327451, Rob Johnstone, Associate, Re/Max Complete Realty. courtesy of Pillar9 System
- C$280,0002 bd1 ba747 sqft305 E 25th Ave SW #304, Calgary, AB T2S 0L3For SaleMLS ID #A2323501, Frank Simonfi, Associate, Royal Lepage Benchmark. courtesy of Pillar9 System
- C$285,9502 bd1 ba904 sqft1320 S 12th Ave SW #401, Calgary, AB T3C 3R6For SaleMLS ID #A2265296, David Lofthaug, Broker, Bode Platform Inc.. courtesy of Pillar9 System
- C$299,9002 bd2 ba931 sqft2011 NE University Dr NW #603, Calgary, AB T2N 4T4For SaleMLS ID #A2322841, Jose Colmenero Lozano, Associate, Lpt Realty. courtesy of Pillar9 System
- C$244,9002 bd1 ba955 sqft128 S 15th Ave SW #605, Calgary, AB T2R 0P5For SaleMLS ID #A2315052, Sarah Graham, Associate, 2% Realty. courtesy of Pillar9 System
- C$260,0002 bd2 ba863 sqft1735 N 11th Ave SW #104, Calgary, AB T3C 3S9For SaleMLS ID #A2307031, Mike Fujiwara, Associate, Unison Realty Group Ltd.. courtesy of Pillar9 System
- C$244,5002 bd1 ba784 sqft903 N 19th Ave SW #307, Calgary, AB T2T 0H8For SaleMLS ID #A2307745, David Johnston, Associate, Re/Max First. courtesy of Pillar9 System
- C$234,9002 bd2 ba914 sqft323 N 13th Ave SW #505, Calgary, AB T2R 0K3For SaleMLS ID #A2297103, Matt Halladay, Associate, Real Estate Professionals Inc.. courtesy of Pillar9 System
- C$200,0002 bd1 ba849 sqft924 S 14th Ave SW #506, Calgary, AB T2R 0N7For SaleMLS ID #A2307239, Michael Newton, Broker, Gravity Realty Group. courtesy of Pillar9 System
- C$240,0002 bd1 ba984 sqft1234 N 14th Ave SW #503, Calgary, AB T3C 0V9For SaleMLS ID #A2311423, Dave Hopkins, Associate, Maxwell Canyon Creek. courtesy of Pillar9 System
