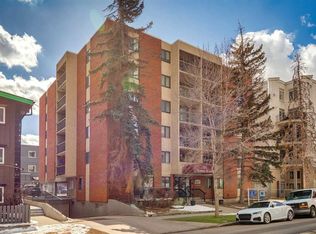
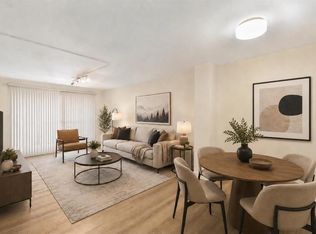
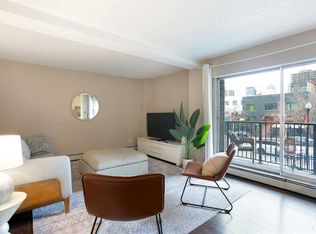
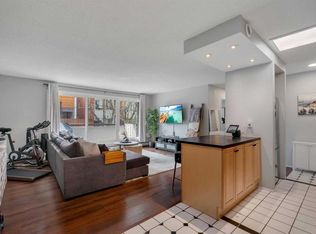
This thoughtfully designed 2-bedroom, 1-bathroom condo offers an ideal layout with excellent privacy, all in an unbeatable location just steps from 17th Avenue, restaurants, shopping, and the LRT. Situated on the third floor, this inviting unit combines comfort and convenience, complete with heated underground parking for year-round ease. The open-concept layout seamlessly connects the crisp white kitchen to the welcoming living room—perfect for both everyday living and entertaining. Step outside to the spacious balcony, ideal for enjoying warm summer days and casual barbecues. The well-separated bedrooms provide enhanced privacy, while features such as a modern 4-piece bathroom and in-suite laundry add to the home’s functionality. Move-in ready and low-maintenance, this exceptional condo offers the perfect blend of comfort, style, and inner-city living in a prime location.
For sale
C$258,000
523 W 15th Ave SW #301, Calgary, AB T2R 0R3
2beds
802sqft
Apartment
Built in 1978
-- sqft lot
$-- Zestimate®
C$321/sqft
C$545/mo HOA
What's special
- 64 days |
- 5 |
- 0 |
Zillow last checked:
Listing updated:
Listed by:
Danh Tran, Associate,
Cir Realty
Source: courtesy of Pillar9 System,MLS®#: A2307404 Originating MLS®#: Calgary
Originating MLS®#: CalgaryFacts & features
Interior
Bedrooms & bathrooms
- Bedrooms: 2
- Bathrooms: 1
- Full bathrooms: 1
Other
- Level: Main
- Dimensions: 10`1" x 11`1"
Bedroom
- Level: Main
- Dimensions: 8`9" x 11`0"
Other
- Level: Main
- Dimensions: 5`0" x 8`5"
Other
- Level: Main
- Dimensions: 4`8" x 10`4"
Dining room
- Level: Main
- Dimensions: 8`5" x 10`9"
Other
- Level: Main
- Dimensions: 5`2" x 5`8"
Kitchen
- Level: Main
- Dimensions: 7`0" x 8`0"
Living room
- Level: Main
- Dimensions: 11`4" x 12`10"
Storage
- Level: Main
- Dimensions: 7`6" x 9`6"
Heating
- Baseboard
Cooling
- None
Appliances
- Included: Dishwasher, Electric Stove, Range Hood, Refrigerator, Washer
- Laundry: In Unit, Laundry Room
Features
- No Smoking Home, Storage
- Flooring: Laminate
- Windows: Window Coverings
- Has fireplace: No
- Common walls with other units/homes: 2+ Common Walls
Interior area
- Total interior livable area: 802.72 sqft
Property
Parking
- Total spaces: 1
- Parking features: Underground, Assigned
Features
- Levels: Single Level Unit
- Stories: 6
- Entry location: Other
- Patio & porch: None
- Exterior features: Balcony
Details
- Zoning: CC-MH
Construction
Type & style
- Home type: Apartment
- Property subtype: Apartment
- Attached to another structure: Yes
Materials
- Brick, Concrete, Stucco
Condition
- New construction: No
- Year built: 1978
Community & HOA
Community
- Features: None
- Subdivision: Beltline
HOA
- Has HOA: Yes
- Amenities included: None
- Services included: Common Area Maintenance, Heat, Insurance, Parking, Professional Management, Reserve Fund Contributions, Sewer, Snow Removal, Trash, Water
- HOA fee: C$545 monthly
Location
- Region: Calgary
Financial & listing details
- Price per square foot: C$321/sqft
- Date on market: 5/3/2026
- Inclusions: N/A
Danh Tran, Associate
Danh Tran, Associate
(587) 892-1198
By pressing Contact Agent, you agree that the real estate professional identified above may call/text you about your search, which may involve use of automated means and pre-recorded/artificial voices. You don't need to consent as a condition of buying any property, goods, or services. Message/data rates may apply. You also agree to our Terms of Use. Zillow does not endorse any real estate professionals. We may share information about your recent and future site activity with your agent to help them understand what you're looking for in a home.
Price history
Price history is unavailable.
Public tax history
Tax history is unavailable.
Climate risks
Neighborhood: Beltline
Nearby schools
GreatSchools rating
No schools nearby
We couldn't find any schools near this home.


- Alberta
- Division No. 6
- Calgary
- T2R 0R3
- Beltline
- 523 W 15th Ave SW Unit 301
Nearby cities
Nearby neighborhoods
Nearby zip codes
Other Calgary Topics
