*Open House Sat June 27th 1:00-3:00pm**Welcome to his totally RENOVATED, spacious and stylish 1-bedroom condo, perfectly situated in the heart of Calgary’s vibrant Kensington neighborhood. Offering 654 square feet of bright, functional living space, this home is a great opportunity for anyone seeking a cozy urban retreat or a smart investment property. This property is located in an Airbnb-friendly building (subject to City and Board approval), making it an excellent option for short-term rental potential or a long-term rental strategy in a prime location. The kitchen features stainless steel appliances, granite countertops ( 1 1/2inch) , a functional bar counter and a premium kitchen cabinet. The cooktop stove with convection microwave, LG stainless steel refrigerator, in-suite LG steam washer & dryer. The modern laminate flooring ( Feb 2026) and tile throughout the living and dining area. The spacious bedroom has a large walk in closet. Practicality meets convenience with in-unit storage/pantry/closet, an additional secure storage locker, bike storage, public laundry room and an assigned parking stall included. The property is located in a well-maintained solid concrete building, ensuring peace of mind and long-term value. Experience the energy and charm of Kensington, one of Calgary’s most desirable neighborhoods. Enjoy award-winning restaurants, trendy pubs, boutique shops, and lively patios just steps from your door. Spend your free time exploring the nearby Bow River pathways or taking in the area’s abundant entertainment and cultural options. Although this unit is located partially below grade, you’ll hardly notice thanks to the CORNER unit with large, bright windows that flood the space with natural light and create an inviting ambiance. Whether you’re a first-time buyer looking to step into the market or an investor seeking a turnkey opportunity, this Kensington condo is the perfect choice. Schedule your private viewing today!
For sale
C$249,900
17 E 13th St NW #105, Calgary, AB T2N 1Z1
1beds
654sqft
Apartment
Built in 1967
-- sqft lot
$-- Zestimate®
C$382/sqft
C$543/mo HOA
What's special
Totally renovatedFunctional bar counterPremium kitchen cabinetLg stainless steel refrigerator
- 27 days |
- 31 |
- 1 |
Zillow last checked:
Listing updated:
Listed by:
Susan Hetu, Associate,
Re/Max Realty Professionals
Source: courtesy of Pillar9 System,MLS®#: A2320986 Originating MLS®#: Calgary
Originating MLS®#: CalgaryFacts & features
Interior
Bedrooms & bathrooms
- Bedrooms: 1
- Bathrooms: 1
- Full bathrooms: 1
Other
- Level: Main
- Dimensions: 11`7" x 12`3"
Other
- Level: Main
- Dimensions: 4`8" x 7`2"
Dining room
- Level: Main
- Dimensions: 11`5" x 7`2"
Foyer
- Level: Main
- Dimensions: 4`2" x 6`10"
Kitchen
- Level: Main
- Dimensions: 8`4" x 9`0"
Living room
- Level: Main
- Dimensions: 14`9" x 13`11"
Walk in closet
- Level: Main
- Dimensions: 5`6" x 5`0"
Heating
- Baseboard, Hot Water
Cooling
- None
Appliances
- Included: Electric Cooktop, European Washer/Dryer Combination, Microwave Hood Fan, Refrigerator
- Laundry: In Kitchen
Features
- Closet Organizers, Granite Counters, No Animal Home, Storage
- Flooring: Carpet, Laminate
- Windows: Window Coverings
- Has fireplace: No
- Common walls with other units/homes: 1 Common Wall,End Unit
Interior area
- Total interior livable area: 654 sqft
- Finished area above ground: 654
Video & virtual tour
Property
Parking
- Total spaces: 1
- Parking features: Alley Access, Assigned, Parking Pad, Stall
- Has uncovered spaces: Yes
Features
- Levels: Single Level Unit
- Stories: 4
- Entry location: Below Grade
- Patio & porch: None
- Exterior features: None
- Frontage length: 30.53M 100`2"
Lot
- Size: 0.28 Acres
Details
- Zoning: M-CG d72
Construction
Type & style
- Home type: Apartment
- Property subtype: Apartment
- Attached to another structure: Yes
Materials
- Concrete
- Roof: Tar/Gravel
Condition
- New construction: No
- Year built: 1967
Community & HOA
Community
- Features: Park, Playground
- Subdivision: Hillhurst
HOA
- Has HOA: Yes
- Amenities included: Coin Laundry, Laundry, Parking, Snow Removal, Storage, Trash
- Services included: Common Area Maintenance, Heat, Insurance, Parking, Professional Management, Reserve Fund Contributions, See Remarks, Sewer, Snow Removal, Trash, Water
- HOA fee: C$543 monthly
Location
- Region: Calgary
Financial & listing details
- Price per square foot: C$382/sqft
- Date on market: 6/14/2026
- Inclusions: none
Susan Hetu, Associate
Susan Hetu, Associate
(403) 991-1868
By pressing Contact Agent, you agree that the real estate professional identified above may call/text you about your search, which may involve use of automated means and pre-recorded/artificial voices. You don't need to consent as a condition of buying any property, goods, or services. Message/data rates may apply. You also agree to our Terms of Use. Zillow does not endorse any real estate professionals. We may share information about your recent and future site activity with your agent to help them understand what you're looking for in a home.
Price history
Price history is unavailable.
Public tax history
Tax history is unavailable.
Climate risks
Neighborhood: Hillhurst
Nearby schools
GreatSchools rating
No schools nearby
We couldn't find any schools near this home.
- C$780,0002 bd2 ba1.4k sqft4 S 14th St NW #408, Calgary, AB T2N1Z4For Sale

- C$1,149,5002 bd3 ba2.1k sqft1407 N Kensington Close NW #303, Calgary, AB T2N3J6For Sale
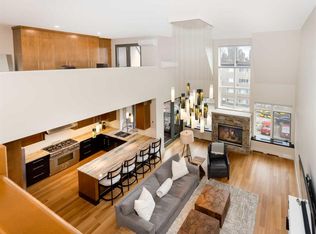
- C$499,9002 bd2 ba1k sqft1321 N Kensington Close NW #209, Calgary, AB T2N3J6For Sale

- C$417,5003 bd2 ba1.2k sqft2 S 14th St NW #205, Calgary, AB T2N1Z4For Sale
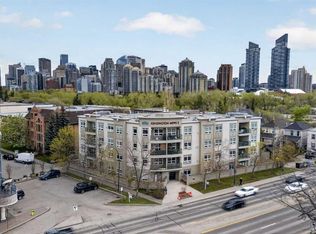
- C$--1 bd1 ba440 sqft1440 Memorial Dr NW, Calgary, AB T2N3E5Off Market
- C$189,0001 bd1 ba549 sqft314 W 14th St NW #704, Calgary, AB T2N1Z8For Sale
- C$--1 bd1 ba650 sqft1458 Memorial Dr NW #5, Calgary, AB T2N3E5Off Market
- C$--1 bd1 ba559 sqft314 14th St NW #305, Calgary, AB T2N1Z8Off Market
Similar homes
- C$219,9002 bd1 ba975 sqft1620 S 8th Ave NW #366, Calgary, AB T2N 1C4For Sale
 MLS ID #A2326893, Tyler Baptist, Associate, Cir Realty. courtesy of Pillar9 System
 - C$258,9002 bd1 ba772 sqft1328 S 13th Ave SW #102, Calgary, AB T3C 0T3For Sale
 MLS ID #A2313253, Claudia Hernandez, Associate, Cir Realty. courtesy of Pillar9 System
 - C$278,0002 bd2 ba967 sqft1516 S 11th Ave SW #2, Calgary, AB T3C 0M9For Sale
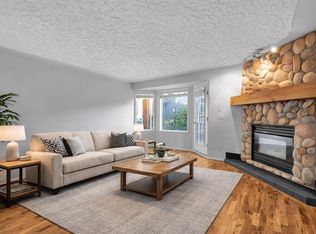 MLS ID #A2326642, Jenny Mayhew, Associate Broker, 2% Realty. courtesy of Pillar9 System
 - C$247,5002 bd1 ba784 sqft903 N 19th Ave SW #307, Calgary, AB T2T 0H8For Sale
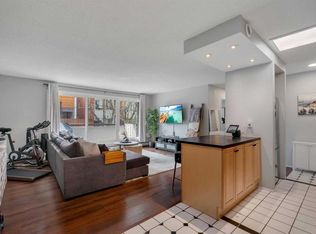 MLS ID #A2307745, David Johnston, Associate, Re/Max First. courtesy of Pillar9 System
 - C$249,0002 bd1 ba955 sqft128 S 15th Ave SW #605, Calgary, AB T2R 0P5For SaleMLS ID #A2315052, Sarah Graham, Associate, 2% Realty. courtesy of Pillar9 System
- C$229,9001 bd1 ba511 sqft110 S 24th Ave SW #302, Calgary, AB T2S 0J9For SaleMLS ID #A2326137, Patti Haines, Associate, Real Estate Professionals Inc.. courtesy of Pillar9 System
- C$258,0001 bd1 ba706 sqft22 NE Richard Pl SW #341, Calgary, AB T3E 7N6For SaleMLS ID #A2325820, Ron Garneau, Associate, Re/Max Complete Realty. courtesy of Pillar9 System
- C$279,9002 bd1 ba773 sqft1328 S 13th Ave SW #502, Calgary, AB T3C 0T3For SaleMLS ID #A2318966, Ross Aitken, Associate, Re/Max House Of Real Estate. courtesy of Pillar9 System
- C$239,0002 bd1 ba739 sqft1815 S 26th Ave SW #10, Calgary, AB T2T 1E2For SaleMLS ID #A2297167, Stephanie Hartland, Associate, Stonemere Real Estate Solutions. courtesy of Pillar9 System
- C$278,0002 bd1 ba885 sqft1616 E 8th Ave NW #424, Calgary, AB T2N 1C3For SaleMLS ID #A2303176, Steve Scherschel, Associate, Cir Realty. courtesy of Pillar9 System
- C$258,0002 bd1 ba802 sqft523 W 15th Ave SW #301, Calgary, AB T2R 0R3For SaleMLS ID #A2307404, Danh Tran, Associate, Cir Realty. courtesy of Pillar9 System
- C$229,0002 bd1 ba702 sqft823 N 19th Ave SW #202, Calgary, AB T2T 0H6For SaleMLS ID #A2315225, Jenna Nguyen, Associate, Re/Max First. courtesy of Pillar9 System
- C$234,9002 bd1 ba879 sqft1919 W 17th Ave SW #203, Calgary, AB T2T 0E9For SaleMLS ID #A2304261, Chris Ford, Associate, Maxwell Capital Realty. courtesy of Pillar9 System
- C$245,0002 bd1 ba690 sqft3103 W Blakiston Dr NW #102, Calgary, AB T2L 1L7For SaleMLS ID #A2296428, Jessica Chan, Broker, Jessica Chan Real Estate & Management Inc.. courtesy of Pillar9 System
- C$280,0002 bd1 ba747 sqft305 E 25th Ave SW #304, Calgary, AB T2S 0L3For SaleMLS ID #A2323501, Frank Simonfi, Associate, Royal Lepage Benchmark. courtesy of Pillar9 System
- C$290,0002 bd2 ba893 sqft1334 NE 14th Ave SW #505, Calgary, AB T3C 0W2For SaleMLS ID #A2320744, Erin Reeves, Associate, Exp Realty. courtesy of Pillar9 System
- C$289,9002 bd2 ba819 sqft219 E Village Ter SW #2, Calgary, AB T3H 2L4For SaleMLS ID #A2325948, Phil Lepage, Associate, Re/Max Realty Professionals. courtesy of Pillar9 System
- C$260,0002 bd2 ba920 sqft355 N 5th Ave NE #101, Calgary, AB T2E 0K9For SaleMLS ID #A2314745, Jordan Lotoski, Associate, Re/Max First. courtesy of Pillar9 System
- C$260,0002 bd1 ba901 sqft647 N 1st Ave NE #108, Calgary, AB T2E 0B5For SaleMLS ID #A2316394, Christine Giberson, Associate, Exp Realty. courtesy of Pillar9 System
- C$199,9001 bd1 ba600 sqft1123 N 13th Ave SW #502, Calgary, AB T2R 0L7For SaleMLS ID #A2322168, Morgan Gauthier, Associate, Jayman Realty Inc.. courtesy of Pillar9 System
- Alberta
- Division No. 6
- Calgary
- T2N 1Z1
- Hillhurst
- 17 E 13th St NW Unit 105
Nearby cities
Nearby neighborhoods
Nearby zip codes
Other Calgary Topics
