
Welcome to this bright, south-facing 2 bed, 1 bath condo in the sought-after community of Hounsfield Heights/Briar Hill, just steps from Kensington! Tucked away on a quiet side street yet minutes from all the shops, cafes and restaurants Kensington is known for, this nearly 1,000 sq ft home offers the best of both worlds. Step inside to a large front hall closet, perfect for coats and everyday storage. The functional kitchen opens to a spacious dining room, flowing into an enormous living room with large windows and access to the private, south-facing balcony. Down the hall you'll find two generously sized bedrooms, including a primary suite with a large walk-in closet, plus an additional storage closet and a well-appointed 4-piece bathroom. Laundry is a shared common amenity in the building. This unit also enjoys access to a bonus common area storage space, entered through the unit itself. Contact agent for details on the storage room. This well-run building has a real sense of community, with amenities that are hard to find anywhere else: outdoor picnic and BBQ space, beautifully maintained courtyards and green space, a games room, a party room with kitchenette, tennis and basketball courts and secure bike storage. Whether you're looking for your first home, a downsize, or a low-maintenance lock-and-leave, this one checks a lot of boxes. Close to river pathways, transit, S.A.I.T, Jubilee Auditorium and everything else Kensington and Hillhurst have to offer. Come see it for yourself!
For sale
C$219,900
1620 S 8th Ave NW #366, Calgary, AB T2N 1C4
2beds
975sqft
Apartment
Built in 1968
-- sqft lot
$-- Zestimate®
C$225/sqft
C$618/mo HOA
What's special
Bright south-facingLarge front hall closetFunctional kitchenSpacious dining roomPrivate south-facing balconyTwo generously sized bedroomsTennis and basketball courts
- 1 day |
- 7 |
- 0 |
Zillow last checked:
Listing updated:
Listed by:
Tyler Baptist, Associate,
Cir Realty
Source: courtesy of Pillar9 System,MLS®#: A2326893 Originating MLS®#: Calgary
Originating MLS®#: CalgaryFacts & features
Interior
Bedrooms & bathrooms
- Bedrooms: 2
- Bathrooms: 1
- Full bathrooms: 1
Bedroom
- Level: Main
- Dimensions: 15`11" x 9`6"
Other
- Level: Main
- Dimensions: 15`11" x 10`9"
Other
- Level: Main
- Dimensions: 8`0" x 5`0"
Dining room
- Level: Main
- Dimensions: 13`11" x 11`6"
Kitchen
- Level: Main
- Dimensions: 7`2" x 8`4"
Living room
- Level: Main
- Dimensions: 12`11" x 12`9"
Walk in closet
- Level: Main
- Dimensions: 10`1" x 6`1"
Heating
- Baseboard
Cooling
- None
Appliances
- Included: Refrigerator, Stove(s)
- Laundry: Common Area
Features
- Ceiling Fan(s), Storage, Walk-In Closet(s)
- Flooring: Laminate, Parquet, Tile
- Windows: Window Coverings
- Has fireplace: No
- Common walls with other units/homes: 2+ Common Walls
Interior area
- Total interior livable area: 975.26 sqft
- Finished area above ground: 975
Video & virtual tour
Property
Parking
- Total spaces: 1
- Parking features: Assigned, Stall
Features
- Levels: Single Level Unit
- Stories: 4
- Entry location: Other
- Patio & porch: Balcony(s)
- Exterior features: Balcony
Details
- Parcel number: 112332581
- Zoning: M-C1
Construction
Type & style
- Home type: Apartment
- Property subtype: Apartment
- Attached to another structure: Yes
Materials
- Brick, Concrete
- Roof: Tar/Gravel
Condition
- New construction: No
- Year built: 1968
Community & HOA
Community
- Features: Park, Playground, Sidewalks, Street Lights
- Subdivision: Hounsfield Heights/Briar Hill
HOA
- Has HOA: Yes
- Amenities included: Bicycle Storage, Coin Laundry, Elevator(s), Gazebo, Parking, Party Room, Picnic Area, Recreation Room, Trash, Visitor Parking
- Services included: Common Area Maintenance, Electricity, Heat, Insurance, Parking, Professional Management, Reserve Fund Contributions, Sewer, Snow Removal, Trash, Water
- HOA fee: C$618 monthly
Location
- Region: Calgary
Financial & listing details
- Price per square foot: C$225/sqft
- Date on market: 7/10/2026
- Inclusions: N/A
Tyler Baptist, Associate
Tyler Baptist, Associate
(403) 835-3801
By pressing Contact Agent, you agree that the real estate professional identified above may call/text you about your search, which may involve use of automated means and pre-recorded/artificial voices. You don't need to consent as a condition of buying any property, goods, or services. Message/data rates may apply. You also agree to our Terms of Use. Zillow does not endorse any real estate professionals. We may share information about your recent and future site activity with your agent to help them understand what you're looking for in a home.
Price history
Price history is unavailable.
Public tax history
Tax history is unavailable.
Climate risks
Neighborhood: Houndsfield Heights
Nearby schools
GreatSchools rating
No schools nearby
We couldn't find any schools near this home.
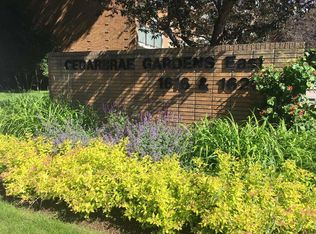
- C$189,9001 bd1 ba572 sqft1620 S 8th Ave NW #161, Calgary, AB T2N1C4For Sale
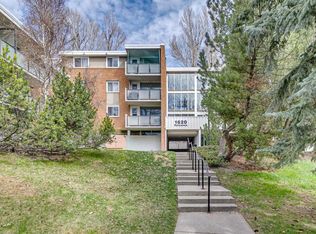
- C$320,0003 bd2 ba1.1k sqft1620 S 8th Ave NW #357, Calgary, AB T2N1C4For Sale
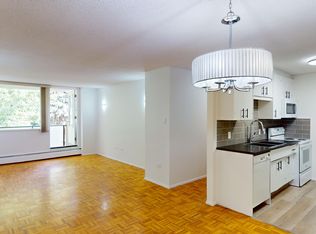
- C$--3 bd2 ba-- sqft1620 8th Ave NW #457, Calgary, AB T2N1C4Off Market
- C$319,9003 bd2 ba1.1k sqft1620 W 8th Ave NW #354, Calgary, AB T2N1C4For Sale

- C$278,0002 bd1 ba885 sqft1616 E 8th Ave NW #424, Calgary, AB T2N1C3For Sale
- C$1,999,0004 bd5 ba3k sqft1012 W 17th St NW, Calgary, AB T2N2E4For Sale
- C$1,800,0003 bd4 ba2.4k sqft1115 E 16a St NW, Calgary, AB T2N2C9For Sale
- C$2,995,0004 bd4 ba3.3k sqft1119 E 15th St NW, Calgary, AB T2N2B5For Sale
Similar homes
- C$319,9003 bd2 ba1.1k sqft1620 W 8th Ave NW #354, Calgary, AB T2N 1C4For SaleMLS ID #A2325041, Kevin French, Associate, Charles. courtesy of Pillar9 System
- C$225,0003 bd1 ba1k sqft1829 N 11th Ave SW #401, Calgary, AB T3C 0N7For Sale
 MLS ID #A2309743, Ayham Abrar, Associate, Cir Realty. courtesy of Pillar9 System
 - C$199,9901 bd1 ba557 sqft111 S 14th Ave SE #413, Calgary, AB T2G 4Z8For Sale
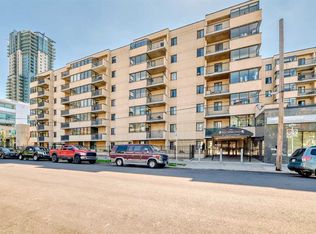 MLS ID #A2311354, Junaid Malik, Associate Broker, Urban-Realty.Ca. courtesy of Pillar9 System
 - C$320,0003 bd2 ba1.1k sqft1620 S 8th Ave NW #357, Calgary, AB T2N 1C4For SaleMLS ID #A2309711, Valerie Konechny, Associate, Sotheby's International Realty Canada. courtesy of Pillar9 System
- C$205,0002 bd1 ba815 sqft13045 S 6th St SW #2308, Calgary, AB T2W 5H1For SaleMLS ID #A2326759, Tim Mazur, Associate, Greater Calgary Real Estate. courtesy of Pillar9 System
- C$229,9002 bd1 ba820 sqft111 N 14th Ave SE #210, Calgary, AB T2G 4Z8For SaleMLS ID #A2318097, Sue Saunders, Associate, Real Estate Professionals Inc.. courtesy of Pillar9 System
- C$278,0002 bd1 ba885 sqft1616 E 8th Ave NW #424, Calgary, AB T2N 1C3For SaleMLS ID #A2303176, Steve Scherschel, Associate, Cir Realty. courtesy of Pillar9 System
- C$289,9002 bd2 ba819 sqft219 E Village Ter SW #2, Calgary, AB T3H 2L4For SaleMLS ID #A2325948, Phil Lepage, Associate, Re/Max Realty Professionals. courtesy of Pillar9 System
- C$240,0002 bd1 ba984 sqft1234 N 14th Ave SW #503, Calgary, AB T3C 0V9For SaleMLS ID #A2311423, Dave Hopkins, Associate, Maxwell Canyon Creek. courtesy of Pillar9 System
- C$278,0002 bd2 ba967 sqft1516 S 11th Ave SW #2, Calgary, AB T3C 0M9For SaleMLS ID #A2326642, Jenny Mayhew, Associate Broker, 2% Realty. courtesy of Pillar9 System
- C$210,0002 bd1 ba750 sqft310 S 22nd Ave SW #4, Calgary, AB T2S 0H4For SaleMLS ID #A2309505, Roberta Gibbons, Broker, First Place Realty. courtesy of Pillar9 System
- C$225,0002 bd2 ba788 sqft21 SW Dover Point SE #105, Calgary, AB T2B 3K4For SaleMLS ID #A2323099, Alex Liu, Associate, Wexcel. courtesy of Pillar9 System
- C$229,0002 bd1 ba702 sqft823 N 19th Ave SW #202, Calgary, AB T2T 0H6For SaleMLS ID #A2315225, Jenna Nguyen, Associate, Re/Max First. courtesy of Pillar9 System
- C$229,0002 bd1 ba834 sqft385 N Patterson Hl SW #4206, Calgary, AB T3H 2P3For SaleMLS ID #A2318771, Kevin Lee, Associate, Drummer Realty & Property Management. courtesy of Pillar9 System
- C$229,9001 bd1 ba511 sqft110 S 24th Ave SW #302, Calgary, AB T2S 0J9For SaleMLS ID #A2326137, Patti Haines, Associate, Real Estate Professionals Inc.. courtesy of Pillar9 System
- C$226,0002 bd1 ba854 sqft80 W Galbraith Dr SW #11D, Calgary, AB T3E 3H2For SaleMLS ID #A2310213, Cole Mitchell, Associate, Karen King & Associates Inc.. courtesy of Pillar9 System
- C$189,0002 bd1 ba848 sqft924 S 14th Ave SW #806, Calgary, AB T2R 0N7For SaleMLS ID #A2316701, Jing Wen Ni, Associate, Homecare Realty Ltd.. courtesy of Pillar9 System
- C$269,0002 bd2 ba926 sqft2011 NE University Dr NW #103, Calgary, AB T2N 4T4For SaleMLS ID #A2325329, Parker Jang, Associate, Century 21 Bamber Realty Ltd.. courtesy of Pillar9 System
- C$199,9002 bd1 ba720 sqft2111 E 14th St SW #202, Calgary, AB T2T 3T2For SaleMLS ID #A2304667, Terrin Daemen, Associate, Exp Realty. courtesy of Pillar9 System
- C$239,9002 bd1 ba812 sqft617 N 56th Ave SW #401, Calgary, AB T2V 0G9For SaleMLS ID #A2321494, Mehrdad Bagheri, Associate, Cir Realty. courtesy of Pillar9 System
- Alberta
- Division No. 6
- Calgary
- T2N 1C4
- Houndsfield Heights
- 1620 S 8th Ave NW Unit 366
Nearby cities
Nearby neighborhoods
Nearby zip codes
Other Calgary Topics
