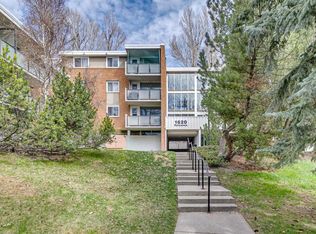
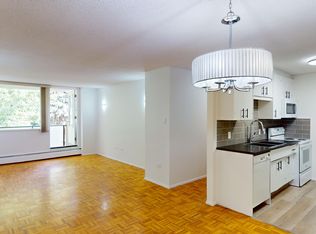
Great location. Close to SAIT, downtown, Shopping, transportation. Complex features a games room with table tennis and shuffleboard, a social room, first floor rec room, and full kitchen if you wish to book the room. Plenty of green space on complex with community garden, gazebo with built in BBQ and fire pits. One assigned parking stall. Laundry room inside complex. 1- bedroom , 1 bathroom, Renovated main floor end unit. laminate floors, shaker- style maple kitchen cabinets, stainless steel sink, and high-end pull down faucet, subway tile back splash, newer baseboards. lights fixtures. Stainless steel appliances. Bosch Dishwasher. Renovated main bath. Plus more. Call Your Realtor to show.
For sale
C$189,900
1620 S 8th Ave NW #161, Calgary, AB T2N 1C4
1beds
572sqft
Apartment
Built in 1968
-- sqft lot
$-- Zestimate®
C$332/sqft
C$419/mo HOA
What's special
Community gardenLaminate floorsShaker-style maple kitchen cabinetsStainless steel sinkHigh-end pull down faucetSubway tile backsplashNewer baseboards
- 124 days |
- 8 |
- 0 |
Zillow last checked:
Listing updated:
Listed by:
Bob Hoffart, Associate,
Trec The Real Estate Company
Source: courtesy of Pillar9 System,MLS®#: A2291757 Originating MLS®#: Calgary
Originating MLS®#: CalgaryFacts & features
Interior
Bedrooms & bathrooms
- Bedrooms: 1
- Bathrooms: 1
- Full bathrooms: 1
Other
- Level: Main
- Dimensions: 13`4" x 10`2"
Other
- Level: Main
- Dimensions: 7`4" x 5`1"
Dinette
- Level: Main
- Dimensions: 11`8" x 5`7"
Kitchen
- Level: Main
- Dimensions: 9`4" x 7`2"
Living room
- Level: Main
- Dimensions: 13`10" x 11`11"
Storage
- Level: Main
- Dimensions: 5`11" x 3`6"
Heating
- Baseboard
Cooling
- None
Appliances
- Included: Electric Stove, Refrigerator
- Laundry: Common Area
Features
- See Remarks
- Flooring: Laminate
- Has fireplace: No
- Common walls with other units/homes: 2+ Common Walls
Interior area
- Total interior livable area: 572 sqft
Property
Parking
- Total spaces: 1
- Parking features: Stall, Assigned
Features
- Levels: Single Level Unit
- Stories: 4
- Entry location: Ground
- Patio & porch: None
- Exterior features: Courtyard, Fire Pit, Garden, Lighting, Outdoor Grill
Details
- Parcel number: 101536714
- Zoning: M-CG d72
Construction
Type & style
- Home type: Apartment
- Property subtype: Apartment
- Attached to another structure: Yes
Materials
- Brick, Concrete
Condition
- New construction: No
- Year built: 1968
Community & HOA
Community
- Features: Park, Street Lights, Tennis Court(s)
- Subdivision: Hounsfield Heights/Briar Hill
HOA
- Has HOA: Yes
- Amenities included: Coin Laundry, Community Gardens
- Services included: Common Area Maintenance, Electricity, Heat, Insurance, Maintenance Grounds, Parking, Professional Management, Reserve Fund Contributions, Snow Removal, Trash, Water
- HOA fee: C$419 monthly
Location
- Region: Calgary
Financial & listing details
- Price per square foot: C$332/sqft
- Date on market: 3/17/2026
- Inclusions: N/A
Bob Hoffart, Associate
Bob Hoffart, Associate
(403) 554-5015
By pressing Contact Agent, you agree that the real estate professional identified above may call/text you about your search, which may involve use of automated means and pre-recorded/artificial voices. You don't need to consent as a condition of buying any property, goods, or services. Message/data rates may apply. You also agree to our Terms of Use. Zillow does not endorse any real estate professionals. We may share information about your recent and future site activity with your agent to help them understand what you're looking for in a home.
Price history
Price history is unavailable.
Public tax history
Tax history is unavailable.
Climate risks
Neighborhood: Houndsfield Heights
Nearby schools
GreatSchools rating
No schools nearby
We couldn't find any schools near this home.
- C$320,0003 bd2 ba1.1k sqft1620 S 8th Ave NW #357, Calgary, AB T2N1C4For Sale
- C$219,9002 bd1 ba975 sqft1620 S 8th Ave NW #366, Calgary, AB T2N1C4For Sale

- C$--3 bd2 ba-- sqft1620 8th Ave NW #457, Calgary, AB T2N1C4Off Market
- C$319,9003 bd2 ba1.1k sqft1620 W 8th Ave NW #354, Calgary, AB T2N1C4For Sale

- C$278,0002 bd1 ba885 sqft1616 E 8th Ave NW #424, Calgary, AB T2N1C3For Sale
- C$12,499,999-- bd-- ba24k sqft1651 8th Ave NW, Calgary, AB T2N1C5For Sale
- C$1,999,0004 bd5 ba3k sqft1012 W 17th St NW, Calgary, AB T2N2E4For Sale
- C$1,800,0003 bd4 ba2.4k sqft1115 E 16a St NW, Calgary, AB T2N2C9For Sale
Similar homes
- C$189,9001 bd1 ba502 sqft824 S 4th Ave NW #102, Calgary, AB T2N 0M8For Sale
 MLS ID #A2325745, Susan Harrigan, Associate, Royal Lepage Mission Real Estate. courtesy of Pillar9 System
 - C$199,0001 bd1 ba499 sqft222 S 5th Ave NE #403, Calgary, AB T2E 0K6For Sale
 MLS ID #A2329337, Jordan Mac Isaac, Associate, Cir Realty. courtesy of Pillar9 System
 - C$199,9001 bd1 ba546 sqft329 N 19th Ave SW #202, Calgary, AB T2S 0E1For Sale
 MLS ID #A2320146, Cynthia Le, Associate, Hope Street Real Estate Corp.. courtesy of Pillar9 System
 - C$199,9001 bd1 ba600 sqft1123 N 13th Ave SW #502, Calgary, AB T2R 0L7For Sale
 MLS ID #A2322168, Morgan Gauthier, Associate, Jayman Realty Inc.. courtesy of Pillar9 System
 - C$195,0001 bd1 ba635 sqft2110 E 15th St SW #7, Calgary, AB T2T 3Y8For SaleMLS ID #A2310655, Erin Reeves, Associate, Exp Realty. courtesy of Pillar9 System
- C$195,0001 bd1 ba747 sqft735 N 12th Ave SW #904, Calgary, AB T2R 1J7For SaleMLS ID #A2326564, Brett Malenica, Associate, Cir Realty. courtesy of Pillar9 System
- C$195,0002 bd1 ba738 sqft1829 N 11th Ave SW #305, Calgary, AB T3C 0N7For SaleMLS ID #A2312234, Amy Crawford, Associate, Lpt Realty. courtesy of Pillar9 System
- C$184,9002 bd1 ba848 sqft924 S 14th Ave SW #806, Calgary, AB T2R 0N7For SaleMLS ID #A2316701, Jing Wen Ni, Associate, Homecare Realty Ltd.. courtesy of Pillar9 System
- C$199,9901 bd1 ba557 sqft111 S 14th Ave SE #413, Calgary, AB T2G 4Z8For SaleMLS ID #A2311354, Junaid Malik, Associate Broker, Urban-Realty.Ca. courtesy of Pillar9 System
- C$175,0001 bd1 ba527 sqft1613 S 11th Ave SW #202, Calgary, AB T3C 0N3For SaleMLS ID #A2316650, Thao Mcconnell, Associate, Real Broker. courtesy of Pillar9 System
- C$189,9002 bd1 ba838 sqft1900 W 25a St SW #204, Calgary, AB T3E 1Y5For SaleMLS ID #A2312424, Paul Gerritsen, Broker, Calgary West Realty. courtesy of Pillar9 System
- C$188,0001 bd1 ba625 sqft316 S 1st Ave NE #401, Calgary, AB T2E 0B2For SaleMLS ID #A2323460, Ron O'shea, Associate, Trec The Real Estate Company. courtesy of Pillar9 System
- C$195,0001 bd1 ba591 sqft819 E 4a St NE #208, Calgary, AB T2E 3W3For SaleMLS ID #A2318335, Laura Christie, Associate, Cir Realty. courtesy of Pillar9 System
- C$200,0002 bd1 ba737 sqft2020 S 11th Ave SW #103, Calgary, AB T3C 0P1For SaleMLS ID #A2314189, Benjamin Sweet, Associate, Real Broker. courtesy of Pillar9 System
- C$200,0002 bd2 ba826 sqft1821 E 17a St SW #1, Calgary, AB T2T 4R7For SaleMLS ID #A2311057, Lindsay Peters, Associate, The Real Estate District. courtesy of Pillar9 System
- C$185,0002 bd1 ba807 sqft2111 E 14th St SW #104, Calgary, AB T2T 3T2For SaleMLS ID #A2308658, Kaleigh Young, Associate, Coldwell Banker United. courtesy of Pillar9 System
- C$169,9001 bd1 ba641 sqft3726 E Centre St NE #13, Calgary, AB T2E 2Y3For SaleMLS ID #A2326421, Leslie Kiss, Associate, Royal Lepage Blue Sky. courtesy of Pillar9 System
- C$197,0001 bd1 ba628 sqft3115 N 51st St SW #2303, Calgary, AB T3E 6P4For SaleMLS ID #A2325427, Andy Chrisanthopoulos, Associate, Kt Capital Realty Inc.. courtesy of Pillar9 System
- C$200,0001 bd1 ba678 sqft1513 E 26th Ave SW #308, Calgary, AB T2T 1C4For SaleMLS ID #A2325233, Erin Reeves, Associate, Exp Realty. courtesy of Pillar9 System
- C$199,0001 bd1 ba520 sqft2734 N 17th Ave SW #403, Calgary, AB T3E 0A7For SaleMLS ID #A2319006, Harry Sood, Associate, Trec The Real Estate Company. courtesy of Pillar9 System
