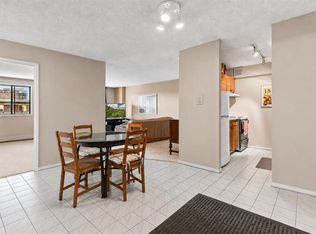
Welcome to this well-maintained top-floor condo in the highly desirable Piper's Glen complex, located in the established community of Glenbrook. Offering a functional and spacious layout, this bright unit features ample storage throughout, including a convenient in-suite storage room and several custom built-ins that maximize space and organization. The home has seen numerous updates over the years, including attractive vinyl plank flooring throughout, creating a modern, durable, and low-maintenance living space. This quiet, pet-friendly building is ideally situated beside a popular off-leash dog park and surrounded by mature green spaces, making it perfect for pet owners and outdoor enthusiasts alike. Condo fees include heat, water, and sewer, leaving only electricity for the owner to pay. Enjoy an unbeatable location just minutes from Richmond Square, London Place West, Stewart Green Village, Westhills Towne Centre, Signal Hill Centre, and numerous grocery stores, restaurants, coffee shops, fitness facilities, and everyday amenities. Mount Royal University is only a short drive away, along with several public and separate schools, playgrounds, parks, recreation facilities, and excellent transit options. Quick access to Glenmore Trail, Sarcee Trail, Crowchild Trail, and Stoney Trail makes commuting anywhere in the city simple and convenient. Whether you're a first-time buyer, downsizer, or investor, this move-in-ready condo offers an outstanding combination of comfort, functionality, low-maintenance living, and an exceptional southwest Calgary location.
For sale
C$197,000
3115 N 51st St SW #2303, Calgary, AB T3E 6P4
1beds
628sqft
Apartment
Built in 1979
-- sqft lot
$-- Zestimate®
C$314/sqft
C$429/mo HOA
What's special
Well-maintained top-floor condoFunctional and spacious layoutBright unitAmple storage throughoutConvenient in-suite storage roomQuiet pet-friendly building
- 48 days |
- 13 |
- 1 |
Zillow last checked:
Listing updated:
Listed by:
Andy Chrisanthopoulos, Associate,
Kt Capital Realty Inc.,
Krassi Tzenov, Broker,
Kt Capital Realty Inc.
Source: courtesy of Pillar9 System,MLS®#: A2325427 Originating MLS®#: Calgary
Originating MLS®#: CalgaryFacts & features
Interior
Bedrooms & bathrooms
- Bedrooms: 1
- Bathrooms: 1
- Full bathrooms: 1
Bedroom
- Level: Main
- Dimensions: 10`2" x 16`3"
Other
- Level: Main
- Dimensions: 7`5" x 4`11"
Other
- Level: Main
- Dimensions: 5`9" x 10`5"
Dining room
- Level: Main
- Dimensions: 8`0" x 7`4"
Other
- Level: Main
- Dimensions: 4`5" x 7`11"
Kitchen
- Level: Main
- Dimensions: 8`11" x 7`6"
Laundry
- Level: Main
- Dimensions: 5`0" x 3`1"
Living room
- Level: Main
- Dimensions: 11`8" x 14`4"
Storage
- Level: Main
- Dimensions: 5`2" x 6`2"
Heating
- Baseboard, Natural Gas
Cooling
- None
Appliances
- Included: Electric Range, Microwave, Range Hood, Washer/Dryer Stacked
- Laundry: In Unit
Features
- Bookcases, Closet Organizers, No Smoking Home, See Remarks, Storage, Track Lighting
- Flooring: Ceramic Tile
- Windows: Window Coverings
- Has fireplace: No
- Common walls with other units/homes: 1 Common Wall,End Unit,No One Above
Interior area
- Total interior livable area: 628.10 sqft
- Finished area above ground: 628
Property
Parking
- Total spaces: 1
- Parking features: Additional Parking, Asphalt, Guest, Parking Lot, Stall, Assigned
Features
- Levels: Single Level Unit
- Stories: 3
- Entry location: Top
- Patio & porch: Balcony(s)
- Exterior features: Balcony, Dog Run, Storage
Details
- Parcel number: 112721366
- Zoning: M-C1 d50
Construction
Type & style
- Home type: Apartment
- Property subtype: Apartment
- Attached to another structure: Yes
Materials
- Composite Siding
- Roof: Tar/Gravel
Condition
- New construction: No
- Year built: 1979
Utilities & green energy
- Utilities for property: Cable Internet Access, Electricity Available, Phone Available, Water Available
Community & HOA
Community
- Features: Park, Playground, Sidewalks, Street Lights
- Subdivision: Glenbrook
HOA
- Has HOA: Yes
- Amenities included: Dog Park, Park, Parking, Picnic Area, Storage, Trash, Visitor Parking
- Services included: Common Area Maintenance, Gas, Heat, Insurance, Interior Maintenance, Maintenance Grounds, Professional Management, Reserve Fund Contributions, Sewer, Snow Removal, Water
- HOA fee: C$429 monthly
Location
- Region: Calgary
Financial & listing details
- Price per square foot: C$314/sqft
- Date on market: 7/9/2026
- Inclusions: Window Coverings - All, Built-Ins, TV Mount, Dishwasher, Microwave, Range Hood, Refrigerator, Stove(s), Washer/Dryer Stacked
- Electric utility on property: Yes
Price history
Price history is unavailable.
Public tax history
Tax history is unavailable.
Climate risks
Neighborhood: Glenbrook
Nearby schools
GreatSchools rating
No schools nearby
We couldn't find any schools near this home.
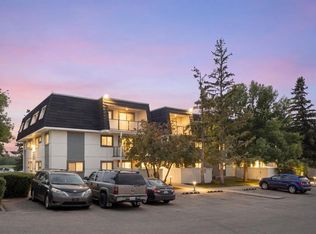
- C$279,9002 bd1 ba856 sqft3115 N 51st St SW #2301, Calgary, AB T3E6P4For Sale
- C$575,0004 bd2 ba893 sqft3116 W 51st St SW, Calgary, AB T3E6R4For Sale

- C$--3 bd3 ba1.4k sqft5305 32nd Ave SW #1104, Calgary, AB T3E8A2Off Market
- C$299,9002 bd2 ba741 sqft5305 32nd Ave W #4313, Calgary, AB T3E8A2For Sale
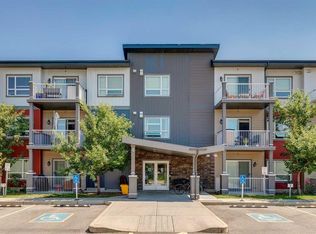
- C$500,0004 bd3 ba1.6k sqft5305 E 32nd Ave SW #2101, Calgary, AB T3E8A2For Sale
- C$244,0001 bd1 ba594 sqft5305 E 32nd Ave SW #4101, Calgary, AB T3E8A2For Sale
- C$286,9002 bd1 ba928 sqft3015 E 51st St SW #37, Calgary, AB T3E6N5For Sale
- C$300,0002 bd1 ba1.1k sqft3015 S 51st St SW #101, Calgary, AB T3E6N5For Sale
Similar homes
- C$199,9001 bd1 ba515 sqft3511 E 15th St SW #11, Calgary, AB T2T 4A4For Sale
 MLS ID #A2335473, Jerry Thai, Associate, Maxwell Capital Realty. courtesy of Pillar9 System
 - C$200,0001 bd1 ba678 sqft1513 E 26th Ave SW #308, Calgary, AB T2T 1C4For Sale
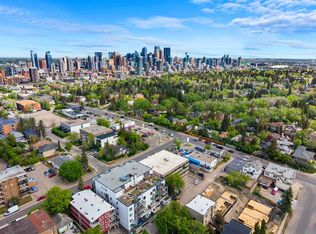 MLS ID #A2325233, Erin Reeves, Associate, Exp Realty. courtesy of Pillar9 System
 - C$199,9002 bd1 ba820 sqft1240 S 12th Ave SW #301, Calgary, AB T3C 0P3For Sale
 MLS ID #A2337594, Robyn Moser, Associate, Re/Max Realty Professionals. courtesy of Pillar9 System
 - C$169,0002 bd1 ba837 sqft718 S 12th Ave SW #704, Calgary, AB T2R 0H7For Sale
 MLS ID #A2338078, Sahil Chhabra, Associate, Exp Realty. courtesy of Pillar9 System
 - C$189,9002 bd1 ba672 sqft2407 E 17th St SW #2, Calgary, AB T2T 4M9For SaleMLS ID #A2330291, Sandeep Tahim, Associate, Maxwell Gold. courtesy of Pillar9 System
- C$199,9002 bd1 ba746 sqft2611 N 15a St SW #306, Calgary, AB T2T 4C1For SaleMLS ID #A2333765, Aj Boparai, Associate, Cir Realty. courtesy of Pillar9 System
- C$194,9001 bd1 ba575 sqft1730 7th St W #302, Calgary, AB T2T 2W6For SaleMLS ID #A2329440, Fang Wang, Associate, First Place Realty. courtesy of Pillar9 System
- C$199,9001 bd1 ba605 sqft647 N 1st Ave NE #403, Calgary, AB T2E 0B5For SaleMLS ID #A2336420, Tracey Luking, Associate, Re/Max Complete Realty. courtesy of Pillar9 System
- C$185,0001 bd1 ba616 sqft924 N 18th Ave SW #203, Calgary, AB T2T 0H1For SaleMLS ID #A2336169, Ricky Easthope, Associate, Real Broker. courtesy of Pillar9 System
- C$199,9001 bd1 ba600 sqft1123 N 13th Ave SW #502, Calgary, AB T2R 0L7For SaleMLS ID #A2322168, Morgan Gauthier, Associate, Jayman Realty Inc.. courtesy of Pillar9 System
- C$204,9001 bd1 ba619 sqft317 N 14th Ave SW #304, Calgary, AB T2R 0M4For SaleMLS ID #A2330723, John Ditto, Associate, Re/Max Realty Professionals. courtesy of Pillar9 System
- C$224,9002 bd1 ba862 sqft80 E Galbraith Dr SW #14D, Calgary, AB T3E 3H2For SaleMLS ID #A2334452, Ron Garneau, Associate, Re/Max Complete Realty. courtesy of Pillar9 System
- C$185,0001 bd1 ba635 sqft2110 E 15th St SW #7, Calgary, AB T2T 3Y8For SaleMLS ID #A2326992, Erin Reeves, Associate, Exp Realty. courtesy of Pillar9 System
- C$179,9001 bd1 ba709 sqft145 NE Point Dr NW #406, Calgary, AB T3B 4W1For SaleMLS ID #A2331026, Tanya Eklund, Associate, Re/Max First. courtesy of Pillar9 System
- C$204,9001 bd1 ba443 sqft340 S 14th Ave SW #803, Calgary, AB T2R 1H4For SaleMLS ID #A2331482, Chris Richter, Associate, Re/Max House Of Real Estate. courtesy of Pillar9 System
- C$198,7002 bd1 ba738 sqft5601 SW Dalton Dr NW #202C, Calgary, AB T3A 2E2For SaleMLS ID #A2313142, Sharon R. Weir, Associate, Trec The Real Estate Company. courtesy of Pillar9 System
- C$193,0001 bd1 ba499 sqft222 S 5th Ave NE #403, Calgary, AB T2E 0K6For SaleMLS ID #A2329337, Jordan Mac Isaac, Associate, Cir Realty. courtesy of Pillar9 System
- C$190,0002 bd1 ba831 sqft635 N 57th Ave SW #302, Calgary, AB T2V 0H5For SaleMLS ID #A2319789, Erin Pilsner, Associate, Re/Max Complete Realty. courtesy of Pillar9 System
- C$189,0001 bd1 ba616 sqft611 N 67th Ave SW #102, Calgary, AB T2V 0M3For SaleMLS ID #A2319497, Dom Ricci, Associate, Real Broker. courtesy of Pillar9 System
- C$154,9001 bd1 ba641 sqft924 N 14th Ave SW #1613, Calgary, AB T2R 0N7For SaleMLS ID #A2338970, Aleksey Julanov, Associate, Re/Max First. courtesy of Pillar9 System
