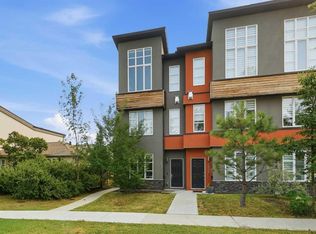
Welcome to Glenbrook Park, a sought-after complex located in the heart of Glenbrook. This beautifully maintained end-unit townhome offers the perfect blend of modern design, functional living, and an unbeatable location, making it an ideal fit for professionals, young families, downsizers, or investors alike. With 4 bedrooms, 2.5 bathrooms, and over 1,140 square feet of thoughtfully designed living space, this home offers the flexibility and functionality today's buyers are looking for. As an end unit, additional windows throughout the home flood the space with natural light, creating a bright and inviting atmosphere on every level. The main floor welcomes you with a spacious entry featuring durable tile flooring, direct access to the attached garage, and a versatile bedroom that can easily function as a home office, fitness space, hobby room, or guest area. The second level serves as the heart of the home, featuring 9-foot ceilings, hardwood flooring, and an open-concept layout designed for both everyday living and entertaining. The spacious living room opens onto a west-facing patio, perfect for enjoying afternoon sunshine and evening sunsets while providing direct access to the beautifully maintained common green space. The kitchen combines style and functionality with quartz countertops, stainless steel appliances, a large island with additional storage, modern cabinetry, and open shelving for decorative touches. Adjacent to the kitchen, a dedicated office nook offers the perfect work-from-home setup, while a pantry closet provides valuable additional storage. A convenient 2-piece powder room completes this level. Upstairs, the primary bedroom serves as a comfortable retreat featuring a walk-in closet and a private 4-piece ensuite with full-height tile surround. Two additional bedrooms provide ample space for family, or guests, while a second 4-piece bathroom and upper-level laundry add convenience to everyday living. Additional features include central air conditioning, a single attached garage, and a private driveway that allows parking for two vehicles. Residents of Glenbrook Park enjoy an exceptional location adjacent to a park, playground, and off-leash dog park, while remaining just minutes from schools, recreation facilities, shopping, and dining. Quick access to Glenmore Trail, Sarcee Trail, Richmond Road, and downtown Calgary makes commuting effortless. Offering modern finishes, flexible living spaces, abundant natural light, and a location that balances convenience with community, this move-in ready home presents an outstanding opportunity in one of Calgary's most desirable southwest neighbourhoods. Pet friendly!
For sale
C$500,000
5305 E 32nd Ave SW #2101, Calgary, AB T3E 8A2
4beds
1,626sqft
Townhouse
Built in 2015
-- sqft lot
$-- Zestimate®
C$308/sqft
C$492/mo HOA
What's special
Hardwood flooringStainless steel appliancesWalk-in closetUpper-level laundryCentral air conditioningSingle attached garage
- 12 days
- 91
- 5
Zillow last checked:
Listing updated:
Listed by:
Alex Hripko, Associate,
Royal Lepage Benchmark
Source: courtesy of Pillar9 System,MLS®#: A2338288 Originating MLS®#: Calgary
Originating MLS®#: CalgaryFacts & features
Interior
Bedrooms & bathrooms
- Bedrooms: 4
- Bathrooms: 3
- Full bathrooms: 2
- 1/2 bathrooms: 1
Bedroom
- Level: Lower
- Dimensions: 16`7" x 15`1"
Other
- Level: Second
- Dimensions: 11`7" x 9`4"
Bedroom
- Level: Second
- Dimensions: 8`0" x 13`1"
Bedroom
- Level: Second
- Dimensions: 8`8" x 9`6"
Other
- Level: Main
Other
- Level: Second
Other
- Level: Second
Dining room
- Level: Main
- Dimensions: 12`2" x 9`7"
Foyer
- Level: Lower
- Dimensions: 6`8" x 15`5"
Other
- Level: Lower
- Dimensions: 9`6" x 5`0"
Kitchen
- Level: Main
- Dimensions: 15`2" x 11`10"
Living room
- Level: Main
- Dimensions: 13`8" x 12`0"
Office
- Level: Main
- Dimensions: 6`0" x 6`1"
Heating
- Forced Air, Natural Gas
Cooling
- Central Air
Appliances
- Included: Dishwasher, Electric Stove, Garage Control(s), Microwave Hood Fan, Refrigerator, Washer/Dryer
- Laundry: In Hall, Upper Level
Features
- Breakfast Bar, High Ceilings, Kitchen Island, Pantry, Quartz Counters
- Flooring: Carpet, Hardwood, Tile
- Windows: Window Coverings
- Basement: None
- Has fireplace: No
- Common walls with other units/homes: 1 Common Wall
Interior area
- Total interior livable area: 1,626 sqft
- Finished area above ground: 1,626
Video & virtual tour
Property
Parking
- Total spaces: 2
- Parking features: Driveway, Garage Faces Front, Single Garage Attached, Attached Garage
- Attached garage spaces: 1
- Has uncovered spaces: Yes
Features
- Levels: Three Or More,3 (or more) Storey
- Stories: 1
- Patio & porch: Deck, Rear Porch
- Exterior features: Balcony, Courtyard, Private Entrance
- Fencing: None
Lot
- Features: Cul-De-Sac, Low Maintenance Landscape
Details
- Zoning: M-C1 d58
Construction
Type & style
- Home type: Townhouse
- Property subtype: Townhouse
Materials
- Stone, Vinyl Siding
- Foundation: Concrete Perimeter
- Roof: Asphalt Shingle
Condition
- New construction: No
- Year built: 2015
Community & HOA
Community
- Features: Playground, Sidewalks, Street Lights
- Subdivision: Glenbrook
HOA
- Has HOA: Yes
- Amenities included: Picnic Area, Snow Removal, Visitor Parking
- Services included: Amenities of HOA/Condo, Common Area Maintenance, Maintenance Grounds, Professional Management, Reserve Fund Contributions, Snow Removal
- HOA fee: C$492 monthly
Location
- Region: Calgary
Financial & listing details
- Price per square foot: C$308/sqft
- Date on market: 8/21/2026
- Inclusions: White cabinet in powder room
Price history
Price history is unavailable.
Public tax history
Tax history is unavailable.
Climate risks
Neighborhood: Glenbrook
Nearby schools
GreatSchools rating
No schools nearby
We couldn't find any schools near this home.
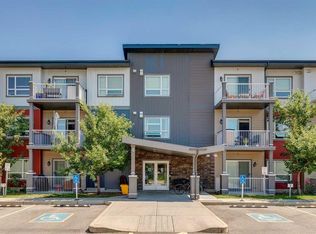
- C$295,0002 bd2 ba741 sqft5305 32nd Ave W #4313, Calgary, AB T3E8A2For Sale
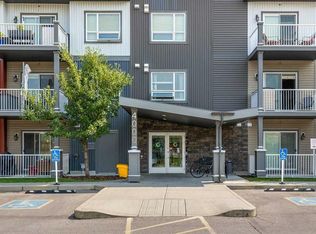
- C$320,0002 bd2 ba881 sqft5305 E 32nd Ave SW #4201, Calgary, AB T3E8A2For Sale
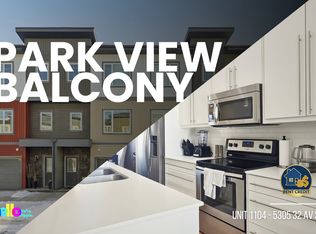
- C$--3 bd3 ba1.4k sqft5305 32nd Ave SW #1104, Calgary, AB T3E8A2Off Market
- C$244,0001 bd1 ba594 sqft5305 E 32nd Ave SW #4101, Calgary, AB T3E8A2For Sale

Similar homes
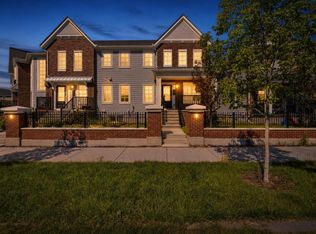
- C$499,9003 bd3 ba1.3k sqft19691 E Sheriff King St SW, Calgary, AB T2X 4X5For Sale
 MLS ID #A2341254, Bryan Panganiban, Associate, Real Estate Professionals Inc.. courtesy of Pillar9 System
 - C$565,0002 bd3 ba1.3k sqft1932 W 26a St SW, Calgary, AB T3E 2B7For Sale
 MLS ID #A2337941, Mark John, Associate, Re/Max First. courtesy of Pillar9 System
 - C$574,9003 bd4 ba1.3k sqft1932 E 35th St SW #2, Calgary, AB T3E 2X3For Sale
 MLS ID #A2324156, Christina Giuffre, Associate, Century 21 Bamber Realty Ltd.. courtesy of Pillar9 System
 - C$515,0003 bd3 ba1.8k sqft408 E 27th Ave NE #111, Calgary, AB T2E 2A4For Sale
 MLS ID #A2315911, Eddie Li, Associate Broker, Grand Realty. courtesy of Pillar9 System
