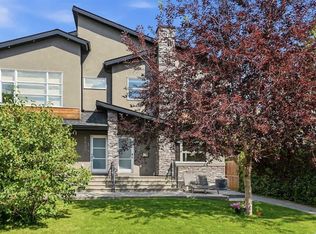
Welcome to effortless inner-city living in the heart of Killarney! This stylish 3-storey END-UNIT TOWNHOUSE is offered FULLY FURNISHED & MOVE-IN READY, complete with everything you need to settle in from day one. Whether you're a first-time buyer looking for an easy transition into homeownership, a downsizer seeking a low-maintenance lifestyle, or an investor searching for a turnkey rental opportunity in one of Calgary’s most desirable communities, this home checks all the boxes. As an END UNIT, this home offers the added benefits of more space, enhanced privacy, and ADDITIONAL WINDOWS that fill the interior with natural light. Inside, modern, clean and timeless finishes are complemented by NEW CARPET & FRESH PAINT (2025), creating a bright, polished interior that feels fresh and ready to enjoy. The lower level welcomes you with a versatile second living area or HOME OFFICE, creating valuable additional space for working from home, relaxing, or hosting guests. From here, enjoy direct access to the SINGLE ATTACHED GARAGE, along with a separate STORAGE ROOM providing plenty of space for seasonal items, bikes and more. Upstairs, the bright and open main level is designed for entertaining. The spacious living and dining areas flow seamlessly into the kitchen, while a cozy GAS FIREPLACE creates an inviting focal point. A convenient 2-piece powder room is perfect for guests, and the balcony just off the kitchen offers an ideal spot for morning coffee, summer BBQs or unwinding at the end of the day. The upper level features TWO SPACIOUS PRIMARY SUITES, each complete with its own private full ensuite, making the layout equally well suited to couples, roommates or guests. A dedicated laundry room on the same level adds everyday convenience. Complete with CENTRAL AIR CONDITIONING, an attached garage and a prime location in sought-after Killarney, this beautifully maintained home combines comfort, flexibility and contemporary style with the convenience of a truly turnkey opportunity. Just bring your suitcase and move in! Call your Realtor for a private viewing today.
For sale
C$565,000
1932 W 26a St SW, Calgary, AB T3E 2B7
2beds
1,389sqft
Townhouse
Built in 2018
-- sqft lot
$-- Zestimate®
C$407/sqft
C$293/mo HOA
What's special
End-unit townhouseCentral air conditioningAttached garage
- 1 day |
- 14 |
- 1 |
Zillow last checked:
Listing updated:
Listed by:
Mark John, Associate,
Re/Max First
Source: courtesy of Pillar9 System,MLS®#: A2337941 Originating MLS®#: Calgary
Originating MLS®#: CalgaryFacts & features
Interior
Bedrooms & bathrooms
- Bedrooms: 2
- Bathrooms: 3
- Full bathrooms: 2
- 1/2 bathrooms: 1
Bedroom
- Level: Upper
- Dimensions: 12`8" x 11`8"
Other
- Level: Upper
- Dimensions: 15`1" x 13`5"
Other
- Level: Main
- Dimensions: 2`11" x 7`1"
Other
- Level: Upper
- Dimensions: 8`1" x 5`0"
Other
- Level: Upper
- Dimensions: 5`0" x 9`6"
Dining room
- Level: Main
- Dimensions: 11`3" x 11`2"
Family room
- Level: Lower
- Dimensions: 15`2" x 13`5"
Other
- Level: Lower
- Dimensions: 4`11" x 11`0"
Kitchen
- Level: Main
- Dimensions: 15`1" x 11`0"
Living room
- Level: Main
- Dimensions: 15`1" x 12`0"
Heating
- Forced Air
Cooling
- Central Air
Appliances
- Included: Dishwasher, Electric Oven, Garage Control(s), Microwave Hood Fan, Refrigerator, Washer/Dryer
- Laundry: Upper Level
Features
- Closet Organizers, High Ceilings, Kitchen Island, Open Floorplan, Stone Counters, Storage
- Flooring: Carpet
- Windows: Window Coverings
- Basement: None
- Number of fireplaces: 1
- Fireplace features: Gas
- Common walls with other units/homes: 1 Common Wall,End Unit
Interior area
- Total interior livable area: 1,389 sqft
Video & virtual tour
Property
Parking
- Total spaces: 1
- Parking features: Single Garage Attached, Attached Garage
- Attached garage spaces: 1
Features
- Levels: Three Or More,3 (or more) Storey
- Stories: 1
- Patio & porch: Balcony(s)
- Exterior features: Balcony
- Fencing: None
Lot
- Features: Front Yard, Level, Low Maintenance Landscape
Details
- Zoning: M-C1
Construction
Type & style
- Home type: Townhouse
- Property subtype: Townhouse
- Attached to another structure: Yes
Materials
- Stone, Stucco, Wood Frame
- Foundation: Concrete Perimeter
- Roof: Asphalt Shingle
Condition
- New construction: No
- Year built: 2018
Community & HOA
Community
- Features: Park, Playground, Sidewalks, Street Lights
- Subdivision: Killarney/Glengarry
HOA
- Has HOA: Yes
- Amenities included: None
- Services included: Maintenance Grounds, Professional Management, Reserve Fund Contributions, Trash
- HOA fee: C$293 monthly
Location
- Region: Calgary
Financial & listing details
- Price per square foot: C$407/sqft
- Date on market: 8/18/2026
- Inclusions: All Furniture, TV & TV Mount, Wall Art & Decor, Bedding & Bathroom Linens, Lamps & Light Fixtures, Kitchen Utensils & Accessories
Price history
Price history is unavailable.
Public tax history
Tax history is unavailable.
Climate risks
Neighborhood: Killarney
Nearby schools
GreatSchools rating
No schools nearby
We couldn't find any schools near this home.
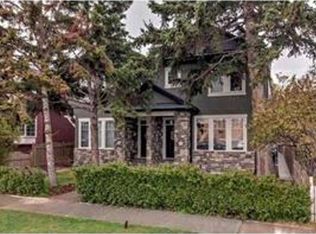
- C$--3 bd3 ba1.6k sqft1933 26th St SW #2, Calgary, AB T3E2A2Off Market
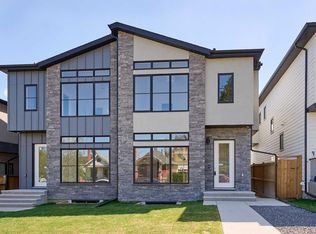
- C$1,050,0004 bd5 ba2k sqft2008 26a St SW, Calgary, AB T3E2C1New Construction
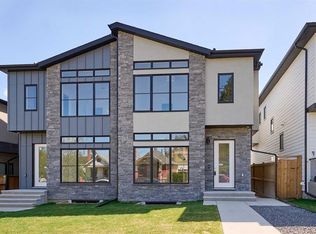
- C$1,050,0004 bd5 ba2k sqft2008 W 26a St SW, Calgary, AB T3E2C1New Construction
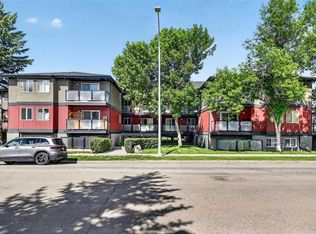
- C$179,9001 bd1 ba609 sqft1915 W 26th St SW #204, Calgary, AB T3E2A2For Sale
- C$185,0002 bd1 ba741 sqft1915 S 26th St SW #303, Calgary, AB T3E2A2For Sale
- C$639,5002 bd1 ba869 sqft2003 E 26a St SW, Calgary, AB T3E2B9For Sale
- C$610,0003 bd4 ba1.2k sqft1934 W 26th St SW #2, Calgary, AB T3E2A1For Sale
- C$--2 bd1 ba850 sqft2719 17th Ave SW #434, Calgary, AB T3E6K5Off Market
Similar homes
- C$470,0002 bd3 ba1.4k sqft1921 W 30th St SW #2, Calgary, AB T3E 2L5For Sale
 MLS ID #A2337656, Melissa Maynard, Associate, Remax Innovations. courtesy of Pillar9 System
 - C$610,0003 bd4 ba1.2k sqft1934 W 26th St SW #2, Calgary, AB T3E 2A1For Sale
 MLS ID #A2326972, Christopher Duffy, Associate, Re/Max First. courtesy of Pillar9 System
 - C$589,9113 bd4 ba1.3k sqft2432 W 24a St SW #1, Calgary, AB T3E 1W1For Sale
 MLS ID #A2334222, Rory Dewitt, Associate, Royal Lepage Solutions. courtesy of Pillar9 System
 - C$574,9003 bd4 ba1.3k sqft1932 E 35th St SW #2, Calgary, AB T3E 2X3For Sale
 MLS ID #A2324156, Christina Giuffre, Associate, Century 21 Bamber Realty Ltd.. courtesy of Pillar9 System
 - C$659,9003 bd4 ba1.1k sqft2002 N 35th St SW, Calgary, AB T3E 2X6For SaleMLS ID #A2337408, Alex Cowie, Associate, Cir Realty. courtesy of Pillar9 System
- C$529,9002 bd2 ba1.2k sqft1925 E 35th St SW #2, Calgary, AB T3E 2X4For SaleMLS ID #A2318938, Sean Cochlan, Associate, Remax Innovations. courtesy of Pillar9 System
- from C$671,4283 bd3 ba1.5k sqftTorrey Plan, Townhomes in Crown Park, O20v6b Calgary, AB T3C 1K1New ConstructionBrookfield Residential Canada
- C$555,0002 bd3 ba1.3k sqft142 Sovereign Hts SW, Calgary, AB T3C 3Y3For SaleMLS ID #A2316614, Murad Shivji, Associate Broker, Re/Max Complete Realty. courtesy of Pillar9 System
- C$445,0002 bd3 ba1.4k sqft8 S Hemlock Cres SW #304, Calgary, AB T3C 2Z1For SaleMLS ID #A2337911, Godwin Osaghae, Broker, D Gees Realty Inc.. courtesy of Pillar9 System
- C$595,0002 bd3 ba1.3k sqft140 Sovereign Hts SW, Calgary, AB T3C 3Y3For SaleMLS ID #A2317218, Murad Shivji, Associate Broker, Re/Max Complete Realty. courtesy of Pillar9 System
- C$679,9003 bd4 ba2k sqft1936 E 25a St SW #2, Calgary, AB T3E 1Y5For SaleMLS ID #A2334739, Michael Ferianec, Associate, Re/Max House Of Real Estate. courtesy of Pillar9 System
- C$574,9003 bd4 ba1.3k sqft1932 35th St SW #2, Calgary, AB T3E 2X3For SaleCentury 21 Canada
- C$499,9002 bd3 ba1.5k sqft1916 W 36th St SW #3, Calgary, AB T3E 2Y9For SaleMLS ID #A2317301, Justin Warthe, Associate, Real Broker. courtesy of Pillar9 System
- C$729,5003 bd4 ba1.1k sqft2819 E 28th St SW, Calgary, AB T3E 2J2For SaleMLS ID #A2338604, Kevin Bamford, Associate, Re/Max Realty Professionals. courtesy of Pillar9 System
- C$369,0003 bd2 ba1k sqft554 S Killarney Glen Ct SW, Calgary, AB T3E 7H4For SaleMLS ID #A2337776, Tracy Gibbs, Associate, Real Broker. courtesy of Pillar9 System
- C$665,0004 bd3 ba1.9k sqft2416 W 30th St SW #4, Calgary, AB T3E 2M1For SaleMLS ID #A2329068, Justin Havre, Associate, Exp Realty. courtesy of Pillar9 System
- C$659,9003 bd4 ba1.4k sqft1929 E 36th Ave SW #2, Calgary, AB T2T 2G6For SaleMLS ID #A2331427, Jim Vasilopoulos, Associate, Century 21 Bamber Realty Ltd.. courtesy of Pillar9 System
- C$569,9003 bd3 ba956 sqft3020 S 15th Ave SW, Calgary, AB T3C 0Y6For SaleMLS ID #A2327829, Amit Punn, Associate, Lpt Realty. courtesy of Pillar9 System
- C$614,9003 bd3 ba1.7k sqft2717 S 17th St SW #208, Calgary, AB T2T 4N4For SaleMLS ID #A2317693, Lara Underhill, Associate, Exp Realty. courtesy of Pillar9 System
- C$379,0002 bd2 ba804 sqft2702 E 17th Ave SW #408, Calgary, AB T3E 8A5For SaleMLS ID #A2336502, Taeju Lee, Associate, Royal Lepage Solutions. courtesy of Pillar9 System
