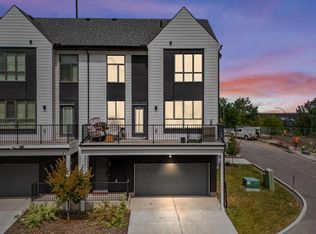
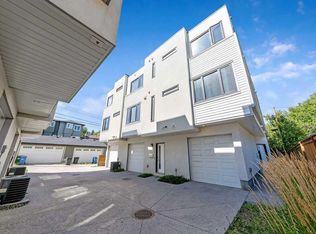
WELCOME TO CROWN PARK -- walking access to LRT, local shops and restaurants, this HIGHLY DESIREABLE TOWNHOUSE offers over 1,380 sq ft of luxury living space. This 3-storey home features 2 bedrooms, 2.5 bathrooms, and a private single attached garage. THIS UPGRADED TOWNHOME BUILT BY BROOKFIELD HAD THE UPGRADED FLOOR PLAN HALF BATH MOVED FROM ENTRANCE TO THE MAIN FLOOR. The open-concept main level is designed for urban enthusiasts, with the expansive central living area showcasing an upscale kitchen and dining space, and creating a serene and calming environment for your lifestyle. Elevated 9-foot ceilings enhance the sense of space, while large windows fill the home with natural light throughout the day. This home was upgraded with 2-piece powder room moved to main floor area of the home. The kitchen is both stylish and functional, showcasing full-height cabinetry, quartz countertops, and a premium stainless-steel appliance package that includes an electric cooktop, chimney-style hood fan, and built-in wall oven and microwave. The efficient layout maximizes living space and flows onto a spacious private balcony, nearly 19 feet wide, perfect for outdoor lounging or hosting. Upstairs, the primary suite offers a walk-through closet and a private ensuite complete with a stand-up shower. A second well-sized bedroom, an additional full bathroom, and upper-level laundry provide convenience and luxury. The generous balcony, measuring approximately 19’ x 7’, is equipped with a BBQ gas line and Central Air Conditioning, extending your living space outdoors. The oversized single attached garage completes the home, offering secure indoor parking and additional storage. Ideally located, Crown Park is highly sought-after for its proximity to the the River pathway system, the Shaganappi Golf Course, local LRT station, Public Library, and very brief commute to downtown Calgary. Residents will enjoy nearby walking paths, parks, and a variety of local dining and entertainment options.
For sale
C$574,500
140 Sovereign Hts SW, Calgary, AB T3C 3Y3
2beds
1,383sqft
Townhouse
Built in 2023
-- sqft lot
$-- Zestimate®
C$415/sqft
C$281/mo HOA
What's special
- 5 days
- 15
- 1
Zillow last checked:
Listing updated:
Listed by:
Murad Shivji, Associate Broker,
Re/Max Complete Realty
Source: courtesy of Pillar9 System,MLS®#: A2343968 Originating MLS®#: Calgary
Originating MLS®#: CalgaryFacts & features
Interior
Bedrooms & bathrooms
- Bedrooms: 2
- Bathrooms: 3
- Full bathrooms: 2
- 1/2 bathrooms: 1
Bedroom
- Level: Third
- Dimensions: 9`4" x 13`8"
Other
- Level: Third
- Dimensions: 13`8" x 10`6"
Other
- Level: Second
- Dimensions: 6`8" x 3`6"
Other
- Level: Third
- Dimensions: 5`7" x 8`7"
Other
- Level: Third
- Dimensions: 63`8" x 8`7"
Dining room
- Level: Second
- Dimensions: 12`9" x 7`8"
Foyer
- Level: Main
- Dimensions: 14`3" x 7`0"
Kitchen
- Level: Second
- Dimensions: 12`7" x 9`6"
Living room
- Level: Second
- Dimensions: 20`2" x 9`6"
Pantry
- Level: Second
- Dimensions: 2`0" x 3`5"
Storage
- Level: Main
- Dimensions: 10`6" x 7`0"
Heating
- Forced Air, Natural Gas
Cooling
- None
Appliances
- Included: Bar Fridge, Built-In Oven, Built-In Range, Range Hood, Refrigerator
- Laundry: In Unit
Features
- Quartz Counters, See Remarks
- Flooring: Carpet, Ceramic Tile
- Basement: None
- Has fireplace: No
- Common walls with other units/homes: 2+ Common Walls
Interior area
- Total interior livable area: 1,383 sqft
- Finished area above ground: 1,382
Video & virtual tour
Property
Parking
- Total spaces: 1
- Parking features: Single Garage Attached, Attached Garage
- Attached garage spaces: 1
Features
- Levels: Three Or More,3 (or more) Storey
- Stories: 1
- Entry location: Ground
- Patio & porch: Balcony(s)
- Exterior features: Balcony
- Fencing: None
Lot
- Features: Back Lane
Details
- Parcel number: 101577679
- Zoning: DC
Construction
Type & style
- Home type: Townhouse
- Property subtype: Townhouse
Materials
- Cement Fiber Board
- Foundation: Concrete Perimeter
- Roof: Asphalt Shingle
Condition
- New construction: No
- Year built: 2023
Community & HOA
Community
- Features: Golf, Park, Playground, Sidewalks, Street Lights
- Subdivision: Shaganappi
HOA
- Has HOA: Yes
- Amenities included: None
- Services included: Common Area Maintenance, Insurance, Professional Management, Reserve Fund Contributions, Snow Removal
- HOA fee: C$281 monthly
Location
- Region: Calgary
Financial & listing details
- Price per square foot: C$415/sqft
- Date on market: 9/9/2026
- Inclusions: N/A
Price history
Price history is unavailable.
Public tax history
Tax history is unavailable.
Climate risks
Neighborhood: Shaganappi
Nearby schools
GreatSchools rating
No schools nearby
We couldn't find any schools near this home.
- C$740,0003 bd3 ba1.5k sqft105 Sovereign Hts SW, Calgary, AB T3C3Y3For Sale
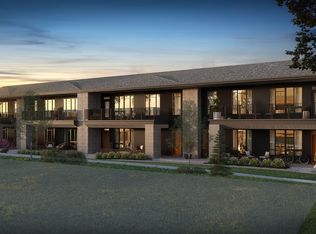
- from C$657,1423 bd2 ba1.3k sqftRegent Plan, Townhomes in Crown Park, Calgary, AB T3C1K1New Construction
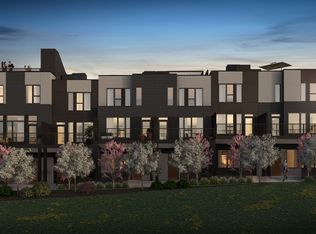
- C$--3 bd3 ba2.2k sqft2507 Sovereign Cres S #W, Calgary, AB T3C2M3Off Market
- C$--3 bd2 ba1.5k sqft609 Sovereign Cmn S #W, Calgary, AB T3C1K1Off Market
Similar homes
- C$569,0002 bd3 ba1.3k sqft2717 N 17th St SW #203, Calgary, AB T2T 4N4For Sale
 MLS ID #A2343426, Janet Houle, Associate, The Real Estate District. courtesy of Pillar9 System
 - C$585,0003 bd4 ba1.1k sqft1925 N 19th Ave NW, Calgary, AB T2M 1B8For Sale
 MLS ID #A2341174, Kristina Lozic, Associate, Real Estate Professionals Inc.. courtesy of Pillar9 System
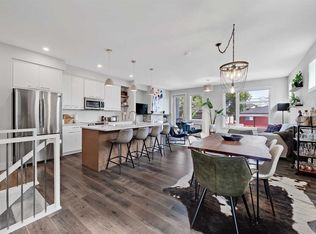
 - C$649,9003 bd4 ba2k sqft1936 E 25a St SW #2, Calgary, AB T3E 1Y5For Sale
 MLS ID #A2334739, Michael Ferianec, Associate, Re/Max House Of Real Estate. courtesy of Pillar9 System
 - C$599,9003 bd4 ba1.6k sqft1616 S 24th Ave NW #202, Calgary, AB T2M 1Y6For Sale
 MLS ID #A2340582, Matthew Forbell, Associate Broker, Greater Calgary Real Estate. courtesy of Pillar9 System
