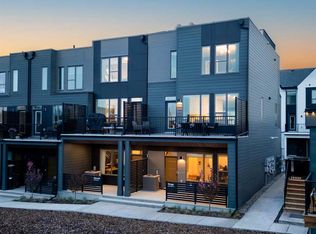
Welcome to this ideally positioned in one of Crown Park’s most desirable locations, this exceptional corner-unit townhome offers 1,539 sq. ft. of beautifully upgraded living space, abundant natural light, and the privacy of being attached on only one side. Featuring 3 bedrooms, 2.5 bathrooms, a double attached garage, and professionally installed central air conditioning, this move-in-ready home seamlessly blends luxury, comfort, and everyday functionality. The bright, open-concept main floor is designed for both entertaining and everyday living, showcasing a stunning designer kitchen complete with waterfall granite countertops, two-tone cabinetry, warm brass hardware, premium stainless steel appliances, upgraded lighting, and a large centre island that anchors the space. Expansive windows throughout the home flood the interior with natural light, creating a warm and inviting atmosphere. Upstairs, the spacious primary retreat offers a walk-in closet with custom built-in organizers and a beautifully finished ensuite. Two additional generously sized bedrooms, a full bathroom, convenient upper-level laundry, and thoughtfully selected finishes complete the upper floor. The bathrooms have been tastefully upgraded with designer tile, lighting, and custom paint, while premium touches throughout the home create a sophisticated, turnkey living experience. Perfectly positioned for easy access in and out of the community, you’ll enjoy an unbeatable location just minutes from downtown Calgary, the CTrain, shopping, and nearby golf courses. Offering one of the most desirable locations in Crown Park, exceptional upgrades, and a thoughtfully designed layout, this is a rare opportunity to own a beautifully finished home that truly stands above the rest.
For sale
C$740,000
105 Sovereign Hts SW, Calgary, AB T3C 3Y3
3beds
1,539sqft
Townhouse
Built in 2023
-- sqft lot
$-- Zestimate®
C$481/sqft
C$325/mo HOA
What's special
Corner-unit townhomeAbundant natural lightDouble attached garageBright open-concept main floorStunning designer kitchenWaterfall granite countertopsTwo-tone cabinetry
- 48 days
- 21
- 0
Zillow last checked:
Listing updated:
Listed by:
Yegana Badghisy, Associate,
Century 21 Bravo Realty
Source: courtesy of Pillar9 System,MLS®#: A2332660 Originating MLS®#: Calgary
Originating MLS®#: CalgaryFacts & features
Interior
Bedrooms & bathrooms
- Bedrooms: 3
- Bathrooms: 3
- Full bathrooms: 2
- 1/2 bathrooms: 1
Bedroom
- Level: Third
- Dimensions: 12`1" x 8`11"
Bedroom
- Level: Third
- Dimensions: 9`3" x 12`2"
Other
- Level: Third
- Dimensions: 11`11" x 12`11"
Other
- Level: Second
- Dimensions: 5`6" x 5`0"
Other
- Level: Third
- Dimensions: 8`7" x 5`1"
Other
- Level: Third
- Dimensions: 13`5" x 5`9"
Dining room
- Level: Second
- Dimensions: 9`8" x 12`0"
Foyer
- Level: Lower
- Dimensions: 7`7" x 10`6"
Kitchen
- Level: Second
- Dimensions: 20`0" x 9`7"
Living room
- Level: Second
- Dimensions: 16`1" x 17`11"
Heating
- Forced Air
Cooling
- Central Air
Appliances
- Included: Dishwasher, Garage Control(s), Garburator, Gas Cooktop, Oven-Built-In, Range Hood, Refrigerator, Washer/Dryer
- Laundry: Upper Level
Features
- Breakfast Bar, Closet Organizers, Double Vanity, Granite Counters, Kitchen Island, Open Floorplan, Pantry, Storage, Walk-In Closet(s)
- Flooring: Hardwood, Tile
- Windows: Window Coverings
- Basement: None
- Has fireplace: No
- Common walls with other units/homes: 1 Common Wall,End Unit,No One Above,No One Below
Interior area
- Total interior livable area: 1,539 sqft
Video & virtual tour
Property
Parking
- Total spaces: 4
- Parking features: Double Garage Attached, Attached Garage
- Attached garage spaces: 2
Features
- Levels: Three Or More,2 and Half Storey
- Stories: 1
- Patio & porch: Balcony(s), Patio
- Exterior features: Balcony
- Fencing: None
Lot
- Features: Cleared, Corner Lot
Details
- Parcel number: 112549335
- Zoning: DC
Construction
Type & style
- Home type: Townhouse
- Property subtype: Townhouse
Materials
- Stucco
- Foundation: Concrete Perimeter
- Roof: Asphalt Shingle
Condition
- New construction: No
- Year built: 2023
Community & HOA
Community
- Features: Golf, Park, Playground, Sidewalks
- Subdivision: Shaganappi
HOA
- Has HOA: Yes
- Amenities included: None
- Services included: Amenities of HOA/Condo, Common Area Maintenance, Maintenance Grounds, Parking, Professional Management, Reserve Fund Contributions, Snow Removal, Trash
- HOA fee: C$325 monthly
Location
- Region: Calgary
Financial & listing details
- Price per square foot: C$481/sqft
- Date on market: 7/28/2026
- Inclusions: Dishwasher, Garage Control(s), Garburator, Gas Cooktop, Oven-Built-In, Range Hood, Refrigerator, Washer/Dryer, Window Coverings
Price history
Price history is unavailable.
Public tax history
Tax history is unavailable.
Climate risks
Neighborhood: Shaganappi
Nearby schools
GreatSchools rating
No schools nearby
We couldn't find any schools near this home.
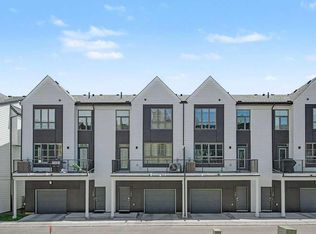
- C$574,5002 bd3 ba1.3k sqft140 Sovereign Hts SW, Calgary, AB T3C3Y3For Sale
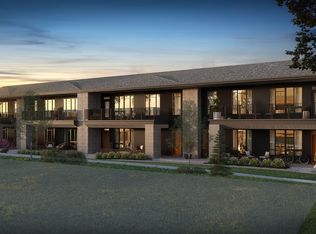
- from C$657,1423 bd2 ba1.3k sqftRegent Plan, Townhomes in Crown Park, Calgary, AB T3C1K1New Construction
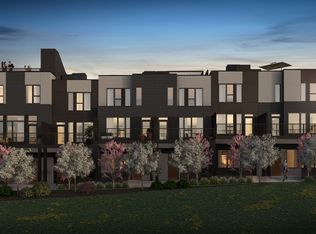
- C$--3 bd3 ba2.2k sqft2507 Sovereign Cres S #W, Calgary, AB T3C2M3Off Market
- C$--3 bd2 ba1.5k sqft609 Sovereign Cmn S #W, Calgary, AB T3C1K1Off Market
Similar homes
- C$749,9003 bd3 ba1.3k sqft2828 W 17th St SW, Calgary, AB T2T 4P7For Sale
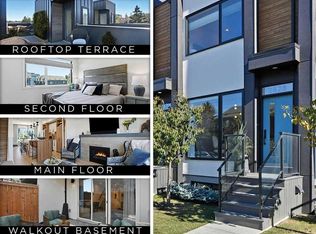 MLS ID #A2264128, Christopher Audette, Associate Broker, Re/Max First. courtesy of Pillar9 System
 - C$725,1912 bd3 ba1.4k sqft708 SW Sovereign Cmn SW, Calgary, AB T3C 3Y3New Construction
 MLS ID #A2312297, Kevin French, Associate, Charles. courtesy of Pillar9 System
 - C$749,9003 bd4 ba1.8k sqft2851 N 12th Ave SW, Calgary, AB T3C 0S5For Sale
 MLS ID #A2316675, Robert Jansons, Associate, Coldwell Banker Mountain Central. courtesy of Pillar9 System
 - C$679,9003 bd4 ba1.2k sqft2731 N 19th Ave SW, Calgary, AB T3E 7G1For Sale
 MLS ID #A2342966, Lori Swizdaryk, Associate, Cir Realty. courtesy of Pillar9 System
