Open House! Saturday, October 17th, 2026, from 1:00 PM to 4:30 PM. Exceptional 2-bedroom, 3-bathroom plus flex room townhome in the heart of Calgary’s vibrant University District – Welcome home to 16 Lebel Cres NW! This meticulously crafted residence unfolds over 1730 square feet, seamlessly blending contemporary design with thoughtful functionality. Occupying a prime location in NW Calgary, you’ll discover convenient access to everything the University District offers – walk to groceries, restaurants, and countless other amenities—while also being just steps away from walking paths and an off-leash dog park. Inside, the open-concept layout features spacious living, dining, and kitchen areas, opening up onto the private balcony – perfect for everyday living & entertaining. The bright & modern kitchen boasts abundant prep space, stainless steel appliances including a gas range, and a generous walk-in pantry. A 2-piece bath completes the main level. Upstairs, you will find the spacious primary suite showcasing a walk-in closet with built-ins and a 4-piece ensuite with dual vanities and a walk-in shower. The second bedroom offers a 4-piece ensuite bath as well and is currently outfitted as a second office with a comfortable Murphy bed—ideal for guests or those seeking a dedicated workspace. The enclosed laundry room with storage completes the upper level. A private, double attached garage provides ample room for two vehicles, with room for additional storage or opportunities for a workshop or other space. The large flex space located on the ground floor is perfect for a home office/recreation, complete with heated floors and steps onto a large enclosed private patio. The unit also boasts an oversized air conditioner already installed, so you can ensure year-round comfort. Steps from the unit are an outdoor courtyard, communal areas, and a park with a playground for your everyday enjoyment. Situated within walking distance of the Foothills Medical Centre, Alberta Children’s Hospital & the University of Calgary, this residence is more than just a home; it’s a gateway to a vibrant community filled with possibilities. Book your viewing today!
For sale
C$824,900
16 W Lebel Cres NW, Calgary, AB T3B 6G6
2beds
1,730sqft
Townhouse
Built in 2018
-- sqft lot
$-- Zestimate®
C$477/sqft
C$340/mo HOA
What's special
Open-concept layoutPrivate balconyBright and modern kitchenGenerous walk-in pantrySpacious primary suiteWalk-in closet with built-insLarge enclosed private patio
- 3 days
- 14
- 1
Zillow last checked:
Listing updated:
Listed by:
Danny Greene, Associate,
Re/Max First,
Ryan Godin, Associate,
Re/Max First
Source: courtesy of Pillar9 System,MLS®#: A2350608 Originating MLS®#: Calgary
Facts & features
Interior
Bedrooms & bathrooms
- Bedrooms: 2
- Bathrooms: 3
- Full bathrooms: 2
- 1/2 bathrooms: 1
Other
- Level: Upper
- Dimensions: 12`3" x 18`6"
Bedroom
- Level: Upper
- Dimensions: 15`9" x 9`5"
Other
- Level: Main
- Dimensions: 5`3" x 5`4"
Other
- Level: Upper
- Dimensions: 11`10" x 5`6"
Other
- Level: Upper
- Dimensions: 4`11" x 9`9"
Other
- Level: Lower
- Dimensions: 20`7" x 7`8"
Dining room
- Level: Main
- Dimensions: 15`6" x 9`7"
Other
- Level: Lower
- Dimensions: 7`0" x 3`1"
Other
- Level: Main
- Dimensions: 15`6" x 11`6"
Laundry
- Level: Upper
- Dimensions: 7`5" x 5`1"
Living room
- Level: Main
- Dimensions: 12`5" x 17`9"
Mud room
- Level: Lower
- Dimensions: 4`11" x 3`11"
Office
- Level: Lower
- Dimensions: 17`9" x 10`5"
Other
- Level: Main
- Dimensions: 5`7" x 21`8"
Other
- Level: Lower
- Dimensions: 3`0" x 16`9"
Pantry
- Level: Main
- Dimensions: 5`3" x 4`4"
Walk in closet
- Level: Upper
- Dimensions: 8`4" x 5`0"
Heating
- Forced Air, Natural Gas
Cooling
- Central Air
Appliances
- Included: Dishwasher, Dryer, Garage Control(s), Gas Stove, Refrigerator, Washer
- Laundry: Laundry Room
Features
- Built-in Features, Closet Organizers, Double Vanity, High Ceilings, Kitchen Island, No Smoking Home, Open Floorplan, Pantry, Quartz Counters, Walk-In Closet(s)
- Flooring: Carpet, Ceramic Tile, Hardwood
- Basement: None
- Has fireplace: No
- Common walls with other units/homes: 2+ Common Walls
Interior area
- Total interior livable area: 1,730 sqft
- Finished area above ground: 1,730
Video & virtual tour
Property
Parking
- Total spaces: 2
- Parking features: Double Garage Attached, Attached Garage
- Attached garage spaces: 2
Features
- Levels: Three Or More,3 (or more) Storey
- Stories: 1
- Patio & porch: Balcony(s), Deck
- Exterior features: Balcony, Private Entrance
- Fencing: None
Lot
- Features: Back Lane, Landscaped, Street Lighting
Details
- Parcel number: 111990595
- On leased land: Yes
- Zoning: M-G
Construction
Type & style
- Home type: Townhouse
- Property subtype: Townhouse
Materials
- Brick, Composite Siding, Metal Siding, Wood Frame
- Foundation: Concrete Perimeter
- Roof: Asphalt Shingle
Condition
- New construction: No
- Year built: 2018
Details
- Builder name: Brookfield
Community & HOA
Community
- Features: Park, Playground, Sidewalks
- Subdivision: University District
HOA
- Has HOA: Yes
- Amenities included: Dog Park, Park, Parking, Playground, Visitor Parking
- Services included: Common Area Maintenance, Insurance, Professional Management, Reserve Fund Contributions, Snow Removal
- HOA fee: C$340 monthly
Location
- Region: Calgary
Financial & listing details
- Price per square foot: C$477/sqft
- Date on market: 10/15/2026
- Inclusions: Ground floor office cabinets & floating shelves, garage built-in workbench, slat wall, built-in shelving & cabinets, storage room built-in shelving, second bedroom shelving, murphy bed, and closet built-in dresser, primary bedroom closet built-in dresser, and front door smart doorbell (hardwired) & smart lock.
Price history
Price history is unavailable.
Public tax history
Tax history is unavailable.
Climate risks
Neighborhood: University District
Nearby schools
GreatSchools rating
No schools nearby
We couldn't find any schools near this home.
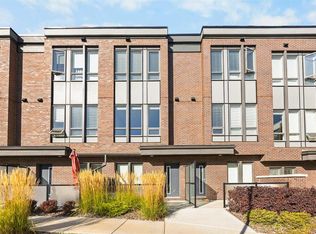
- C$629,9002 bd3 ba1.2k sqft50 S Norford Cmn NW, Calgary, AB T3B6G6For Sale
- C$1,8502 bd2 ba780 sqft4160 Norford Ave NW UNIT 404, Calgary, AB T3B6H3For Rent

- C$--2 bd1 ba680 sqft4270 E Norford Ave NW #1408, Calgary, AB T3B6H3Off Market
- C$--1 bd1 ba654 sqft4270 Norford Ave NW #1118, Calgary, AB T3B6H3Off Market
Similar homes
- C$819,9003 bd4 ba1.6k sqft3209 E 16th St SW, Calgary, AB T2T 4E3For Sale
 MLS ID #A2351024, Tanya Eklund, Associate, Re/Max First. courtesy of Pillar9 System
- C$525,0002 bd3 ba1.4k sqft1930 26a St SW #3, Calgary, AB T3E 2B7For Sale
 MLS ID #A2352506, Mark John, Associate, Re/Max First. courtesy of Pillar9 System
- C$809,9004 bd4 ba1.7k sqft4510 W 72nd St NW, Calgary, AB T3B 2L4For Sale
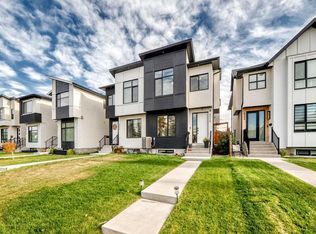 MLS ID #A2351554, Scott Thibeault, Associate, Century 21 Masters. courtesy of Pillar9 System
- C$709,0003 bd4 ba2k sqft85 S Greenbriar Pl NW, Calgary, AB T3B 6J1For Sale
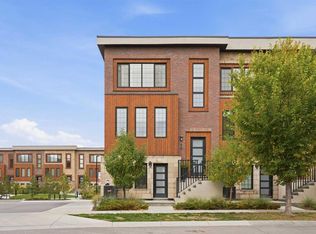 MLS ID #A2347874, Gordyn Matheson, Associate, Century 21 Bamber Realty Ltd.. courtesy of Pillar9 System
