Skip main navigation
Off market
  • Price Unknown

    4270 Norford Ave NW #1118, Calgary, AB T3B 6H3

    1beds
    654sqft
    Apartment
    Built in ----
    -- sqft lot
    $-- Zestimate®
    C$--/sqft
    C$1,798 Estimated rent

    Home value

    Not available

    Estimated sales range

    Not available

    Not available

    Loading
    Loading...

    Owner options

    List your home for rent

    C$1,798/mo

    Rent Zestimate®

    Find your next renter with Zillow Rental Manager. Plus, with online applications, you can quickly screen prospective tenants – for free.

    Learn more

    C$1,798/mo

    Rent Zestimate®

    Refinance and save

    Refinancing to a lower rate could help reduce your monthly payments and save thousands over the life of the loan.

    See today's rates

    Explore your selling options

    Work with a Zillow partner agent

    Leverage their expertise and Zillow's premium Showcase listings to get your home seen by more buyers.

    Get started

    List with your own agent

    Get your home in front of millions of buyers by listing it on Zillow.

    Learn how to do it

    Sell it yourself

    Take full control of how buyers see your home on Zillow by listing For Sale by Owner (FSBO).

    List your home

    What's special

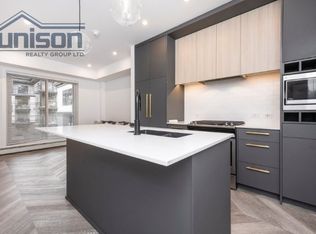
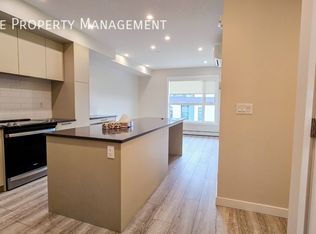
    Tall ceilingsExpansive windowsGourmet kitchenQuartz countertopsFull-height cabinetryStainless steel appliancesSpacious wraparound island

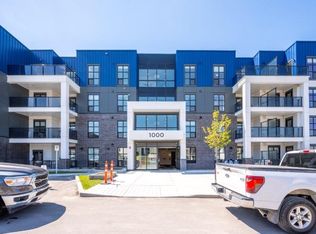
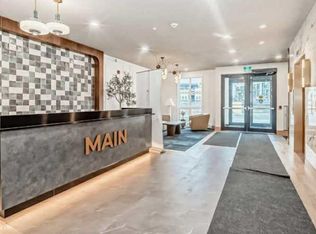
    Experience elevated urban living at Dean's Landing, a thoughtfully designed community in the heart of the University District. This 654 sqft 1-bedroom + den condo showcases exceptional design and high-end finishes - offering the perfect balance of comfort, function, and sophistication in one of Calgary's most walkable and connected neighbourhoods. Interior Highlights & Design Tall ceilings and expansive windows that fill the space with natural light. A gourmet kitchen featuring quartz countertops, full-height cabinetry, stainless steel appliances, and a spacious wraparound island perfect for dining or entertaining. Open-concept living and dining area that flows effortlessly for both relaxing and hosting. Private balcony with gas line, ideal for year-round BBQs or quiet evenings outdoors. Designer-selected finishes that blend warmth and texture for a modern, inviting atmosphere. Flexible Layout & Everyday Comfort Separate den - ideal for a home office, study nook, or creative retreat. Large primary bedroom with walk-in closet and generous space. Stylish bathroom with modern fixtures and under-sink storage. In-suite laundry tucked neatly in its own closet. Additional built-in storage, including a coat and linen closet, to keep your space organized. Building Features & Resident Amenities Heated underground parking stall included. Beautifully landscaped central courtyard for outdoor relaxation and connection. Secure, modern lobby with parcel lockers for convenient deliveries. On-site bike storage and maintenance area for active lifestyles. EV charging stations available for electric vehicles. About the University District This vibrant, master-planned community offers an unmatched urban village lifestyle - connecting you to everything Calgary's northwest has to offer. Steps from the University of Calgary, Alberta Children's Hospital, and Foothills Medical Centre, this is one of the city's most desirable locations for professionals, academics, and healthcare staff. Enjoy cafes, restaurants, boutique shops, grocery stores, and fitness studios all within walking distance. Take advantage of nearby Market Mall, lush green spaces, and an extensive network of bike-friendly pathways. With excellent transit options, including the University C-Train Station, getting anywhere in the city is effortless. More than a home, this condo represents a smart, design-forward lifestyle in a thriving, connected community. Credit Check Required Rates based on a 12-month term

    This property is off market, which means it's not currently listed for sale or rent on Zillow. This may be different from what's available on other websites or public sources.
    Zillow last checked:

    Listing updated:

    Source: Zillow Rentals

    Facts & features

    Interior

    Bedrooms & bathrooms
    • Bedrooms: 1
    • Bathrooms: 1
    • Full bathrooms: 1
    Heating
    • Forced Air
    Appliances
    • Included: Dishwasher, Dryer, Microwave, Oven, Refrigerator, Washer
    • Laundry: In Unit
    Features
    • Walk In Closet
    Interior area
    • Total interior livable area: 654 sqft

    Property

    Parking
    • Parking features: Attached
    • Has attached garage: Yes
    • Details: Contact manager
    Features
    • Exterior features: Bicycle storage, Heating system: Forced Air, Secure Entry, Walk In Closet

    Construction

    Type & style
    • Home type: Apartment
    • Property subtype: Apartment

    Community & HOA

    Community
    • Deposit fee: C$1,790
    Location
    • Region: Calgary

    Financial & listing details

    • Date on market: 10/27/2025
    • Date available: 10/27/2025
    • Lease term: 1 Year

    Price history

    DateEventPrice
    11/27/2025Listing removedC$1,790C$3/sqft
    Source: Zillow Rentals Report a problem
    11/13/2025Price changeC$1,790-3.2%C$3/sqft
    Source: Zillow Rentals Report a problem
    11/10/2025Price changeC$1,850-2.6%C$3/sqft
    Source: Zillow Rentals Report a problem
    10/27/2025Listed for rentC$1,900C$3/sqft
    Source: Zillow Rentals Report a problem

    Public tax history

    Tax history is unavailable.

    Neighborhood: University District

    Nearby schools

    GreatSchools rating

    No schools nearby

    We couldn't find any schools near this home.