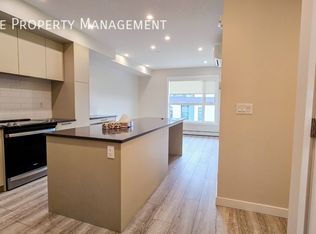
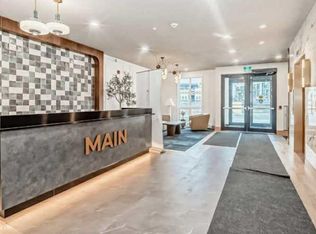
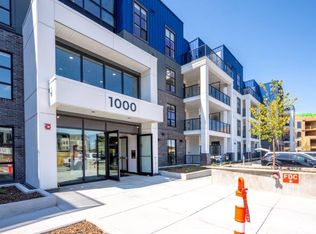
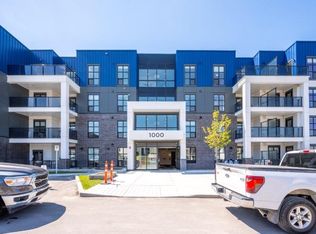
Welcome to the highly sought-after Esquire Building in Calgary's vibrant University District! This beautifully appointed 2-bedroom, 1-bathroom condo offers upgraded finishes, modern design, and an unbeatable location right in the middle of all the excitement. Step inside and enjoy a bright, open-concept layout featuring premium flooring, contemporary cabinetry, quartz countertops, stainless steel appliances, and large windows that fill the home with natural light. The thoughtfully designed floor plan provides comfortable living spaces, perfect for professionals, students, couples, or anyone looking to enjoy an urban lifestyle in one of Calgary's most desirable communities. Unit Features: 2 Bedrooms 1 Full Bathroom Upgraded finishes throughout Modern kitchen with quartz countertops Stainless steel appliance package with Built-in Fridge and Gas Stove Spacious open-concept living area In-suite laundry Large windows with plenty of natural light and balcony area overlooking the beautiful landscape courtyard. Secure building access Professionally managed building Live Steps Away From Everything Enjoy the convenience of having some of Calgary's best amenities right outside your door. University District is designed as a walkable community where everything you need is just minutes away. Restaurants & Cafes Within Walking Distance: OEB Breakfast Co. Village Ice Cream Charcut Roast House Five Guys The Canadian Brewhouse Starbucks Good Earth Coffeehouse Native Tongues Taqueria YYC Pasta Bar Sesame Asian Cuisine Shopping & Everyday Essentials: Save-On-Foods Shoppers Drug Mart Staples Pet Planet Market Mall Various boutique shops and services Recreation & Entertainment: Cineplex VIP Cinemas Central Commons Park Extensive walking and cycling pathways Fitness facilities nearby Community events and seasonal markets Education & Healthcare: Minutes from the University of Calgary Close to Foothills Medical Centre Alberta Children's Hospital Nearby schools and childcare facilities Transit & Accessibility: Easy access to major roadways including Crowchild Trail and Shaganappi Trail Nearby public transit routes Quick commute to downtown Calgary Experience the perfect balance of modern living, convenience, and community in one of Calgary's most exciting urban neighbourhoods. Whether you're grabbing a coffee, meeting friends for dinner, catching a movie, or enjoying a walk through the district, everything is right at your doorstep. Credit Check Required Rates based on a 12-month term Available Immediately Contact Jennifer Duarte today! Please contact by email only! Credit Check Required Rates based on a 12-month term
This property is off market, which means it's not currently listed for sale or rent on Zillow. This may be different from what's available on other websites or public sources.