LIKE-NEW 3-STOREY TOWNHOME W/ ATTACHED GARAGE, DUAL BALCONIES, 2 PRIMARY-STYLE BEDS & LOFT IN KILLARNEY. Rarely found in townhome living, this home offers over 2,000 sq.ft. of living space, including 3 bedrooms, 3.5 bathrooms, an attached single garage with an additional parking pad, and two outdoor balconies. The bright open-concept main floor showcases high ceilings, oversized windows, high-end laminate flooring, and a spacious dining area. The stylish kitchen is finished with quartz countertops, stainless steel appliances, an electric stove with a gas hookup behind, white dovetail cabinetry, dual sinks, a central island with a breakfast bar, and ample storage. At the rear, the spacious living room features a gas fireplace with custom built-ins and direct access to a private balcony. A powder room completes the main level. Upstairs, the primary retreat features soaring ceilings, a W.I.C and a luxurious 5-pc ensuite with dual quartz vanities, a soaker tub, and a fully tiled shower. The second bedroom offers its own ensuite, with tiled flooring, quartz countertops, and a tub/shower combination. A laundry room with a sink, quartz counters, shelving and a washer/dryer combo is conveniently on this level. The third-floor loft opens to a second private balcony and provides exceptional flexibility as a family room, media room, home office or fitness space. This level also includes the third bedroom and another full 4-pc ensuite, making it ideal for guests or multigenerational living. Additional features include central air conditioning, a high-efficiency furnace, and low-maintenance living in one of Calgary's most desirable inner-city communities. This home enjoys an A+ inner-city location close to parks, schools, and the Killarney Aquatic & Recreation Centre. Shopping and amenities are close by in Marda Loop and 17th Avenue. Crowchild Trail, Bow Trail and Sarcee Trail make commuting easy.*VISIT MULTIMEDIA LINK FOR FULL DETAILS INCLUDING A FLOORPLAN AND VIRTUAL TOUR*
For sale
C$649,900
1936 E 25a St SW #2, Calgary, AB T3E 1Y5
3beds
2,023sqft
Townhouse
Built in 2019
-- sqft lot
$-- Zestimate®
C$321/sqft
C$393/mo HOA
What's special
Attached single garageAdditional parking padTwo outdoor balconiesBright open-concept main floorHigh ceilingsOversized windowsHigh-end laminate flooring
- 47 days
- 51
- 1
Zillow last checked:
Listing updated:
Listed by:
Michael Ferianec, Associate,
Re/Max House Of Real Estate
Source: courtesy of Pillar9 System,MLS®#: A2334739 Originating MLS®#: Calgary
Originating MLS®#: CalgaryFacts & features
Interior
Bedrooms & bathrooms
- Bedrooms: 3
- Bathrooms: 4
- Full bathrooms: 3
- 1/2 bathrooms: 1
Other
- Level: Second
- Dimensions: 12`5" x 11`3"
Bedroom
- Level: Second
- Dimensions: 9`10" x 8`10"
Bedroom
- Level: Third
- Dimensions: 11`7" x 10`4"
Other
- Level: Main
- Dimensions: 0`0" x 0`0"
Other
- Level: Third
- Dimensions: 0`0" x 0`0"
Other
- Level: Second
- Dimensions: 0`0" x 0`0"
Other
- Level: Second
- Dimensions: 0`0" x 0`0"
Bonus room
- Level: Third
- Dimensions: 14`0" x 5`2"
Dining room
- Level: Main
- Dimensions: 11`10" x 9`9"
Kitchen
- Level: Main
- Dimensions: 16`0" x 8`9"
Living room
- Level: Main
- Dimensions: 19`8" x 10`4"
Heating
- Forced Air
Cooling
- Central Air
Appliances
- Included: Dishwasher, Dryer, Electric Stove, Microwave Hood Fan, Refrigerator, Washer
- Laundry: Laundry Room, Upper Level
Features
- Breakfast Bar, Built-in Features, Closet Organizers, Double Vanity, Kitchen Island, Quartz Counters, Soaking Tub, Walk-In Closet(s)
- Flooring: Carpet, Laminate
- Windows: Window Coverings
- Number of fireplaces: 1
- Fireplace features: Gas
- Common walls with other units/homes: 2+ Common Walls
Interior area
- Total interior livable area: 2,023 sqft
- Finished area above ground: 2,023
- Finished area below ground: 123
Property
Parking
- Total spaces: 2
- Parking features: Parking Pad, Single Garage Attached, Attached Garage
- Attached garage spaces: 1
- Has uncovered spaces: Yes
Features
- Levels: Three Or More,3 (or more) Storey
- Stories: 1
- Patio & porch: Balcony(s)
- Exterior features: Balcony
- Fencing: None
Lot
- Features: See Remarks
Details
- Parcel number: 112359370
- Zoning: M-C1
Construction
Type & style
- Home type: Townhouse
- Property subtype: Townhouse
- Attached to another structure: Yes
Materials
- Wood Frame
- Foundation: Concrete Perimeter
- Roof: Asphalt Shingle
Condition
- New construction: No
- Year built: 2019
Community & HOA
Community
- Features: Park, Playground, Sidewalks
- Subdivision: Richmond
HOA
- Has HOA: Yes
- Amenities included: None
- Services included: Common Area Maintenance, Reserve Fund Contributions
- HOA fee: C$393 monthly
Location
- Region: Calgary
Financial & listing details
- Price per square foot: C$321/sqft
- Date on market: 8/5/2026
- Inclusions: None
Price history
Price history is unavailable.
Public tax history
Tax history is unavailable.
Climate risks
Neighborhood: Richmond
Nearby schools
GreatSchools rating
No schools nearby
We couldn't find any schools near this home.
- C$265,0002 bd1 ba886 sqft1921 E 25th St SW #302, Calgary, AB T3E1W8For Sale

- C$3,350,000-- bd-- ba5.2k sqft2550 19th Ave SW, Calgary, AB T3E7P1New Construction
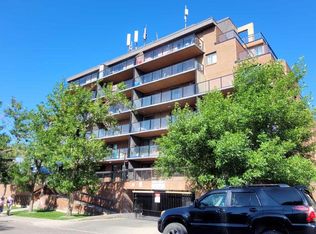
- C$210,0002 bd1 ba784 sqft1900 W 25a St SW #408, Calgary, AB T3E1Y5For Sale

- C$185,0002 bd1 ba659 sqft1900 W 25a St SW #302, Calgary, AB T3E1Y5For Sale
Similar homes
- C$699,0003 bd4 ba1.7k sqft3414 W 15th St SW, Calgary, AB T2T 5S9For Sale
 MLS ID #A2329016, Robert Murray, Associate, Real Estate Professionals Inc.. courtesy of Pillar9 System
 - C$749,9003 bd4 ba2.2k sqft1918 W 36th St SW, Calgary, AB T3E 2Y9For Sale
 MLS ID #A2334019, Guy Cooley, Associate, Re/Max First. courtesy of Pillar9 System
 - C$585,0003 bd4 ba1.1k sqft1925 N 19th Ave NW, Calgary, AB T2M 1B8For Sale
 MLS ID #A2341174, Kristina Lozic, Associate, Real Estate Professionals Inc.. courtesy of Pillar9 System
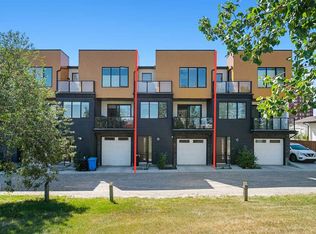
 - C$779,9003 bd4 ba1.9k sqft3355 N Spruce Dr SW #3, Calgary, AB T3C 3A3For Sale
 MLS ID #A2333483, Morris Tkachuk, Associate Broker, 2% Realty. courtesy of Pillar9 System
