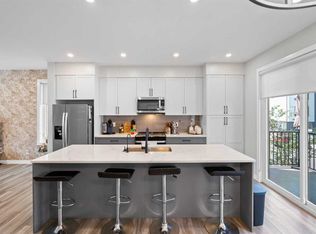
3 bedroom home with 2.5 baths. Main floor is bright and is open concept with large kitchen island. There is a living room in the front and in the rear is the dining area . Access to the double garage is through the mud room situated at the back. A 2 pc. bathroom is conveniently lactated on this main floor. Upstairs you have the primary bedroom with an ensuite bathroom and a walk-in closet. Two additional bedrooms and another 4 pc bathroom as well as your upper floor laundry are located on this floor. The basement is unfinished and waiting for your own finishing ideas. This home is occupied by a wonderful tenant so we need at least 24Hrs. notice. Thanks.
For sale
C$575,000
76 SE Amblefield Ter NW, Calgary, AB T3P 1W4
3beds
1,602sqft
Townhouse
Built in 2022
2,178 Square Feet Lot
$-- Zestimate®
C$359/sqft
C$22/mo HOA
What's special
Large kitchen islandWalk-in closetUpper floor laundry
- 50 days
- 5
- 0
Zillow last checked:
Listing updated:
Listed by:
Alnur Shivji, Associate Broker,
Trec The Real Estate Company
Source: courtesy of Pillar9 System,MLS®#: A2332304 Originating MLS®#: Calgary
Originating MLS®#: CalgaryFacts & features
Interior
Bedrooms & bathrooms
- Bedrooms: 3
- Bathrooms: 3
- Full bathrooms: 2
- 1/2 bathrooms: 1
Other
- Level: Second
- Dimensions: 15`4" x 14`8"
Bedroom
- Level: Second
- Dimensions: 9`5" x 10`0"
Bedroom
- Level: Second
- Dimensions: 9`6" x 10`0"
Other
- Level: Main
- Dimensions: 6`7" x 4`9"
Other
- Level: Second
- Dimensions: 9`3" x 5`0"
Other
- Level: Second
- Dimensions: 5`2" x 10`9"
Dining room
- Level: Main
- Dimensions: 12`6" x 10`9"
Kitchen
- Level: Main
- Dimensions: 13`0" x 14`0"
Laundry
- Level: Second
- Dimensions: 6`0" x 3`4"
Living room
- Level: Main
- Dimensions: 13`5" x 13`4"
Walk in closet
- Level: Second
- Dimensions: 9`5" x 4`6"
Heating
- Forced Air, Natural Gas
Cooling
- None
Appliances
- Included: Dishwasher, Dryer, Electric Stove, Garage Control(s), Microwave Hood Fan, Refrigerator, Washer
- Laundry: Upper Level
Features
- Granite Counters, Kitchen Island, Low Flow Plumbing Fixtures, No Animal Home, No Smoking Home, Open Floorplan
- Flooring: Carpet, Vinyl
- Windows: Vinyl Windows
- Basement: Full
- Has fireplace: No
- Common walls with other units/homes: 2+ Common Walls
Interior area
- Total interior livable area: 1,602 sqft
- Finished area above ground: 1,602
- Finished area below ground: 744
Video & virtual tour
Property
Parking
- Total spaces: 2
- Parking features: Double Garage Detached
- Garage spaces: 2
Features
- Levels: Two,2 Storey
- Stories: 1
- Patio & porch: None
- Exterior features: Other
- Fencing: None
- Has view: Yes
- Frontage length: 6.11M 20`1"
Lot
- Size: 2,178 Square Feet
- Features: Back Lane, Back Yard, Backs on to Park/Green Space, Creek/River/Stream/Pond, Landscaped, Street Lighting, Views
Details
- Parcel number: 112350279
- Zoning: R-Gm
Construction
Type & style
- Home type: Townhouse
- Property subtype: Townhouse
Materials
- Brick, Stucco, Wood Frame
- Foundation: Concrete Perimeter
- Roof: Asphalt Shingle
Condition
- New construction: No
- Year built: 2022
Details
- Builder name: Trueman
Community & HOA
Community
- Features: Park, Playground, Sidewalks
- Subdivision: Moraine
HOA
- Has HOA: No
- Amenities included: None
- HOA fee: C$263 annually
Location
- Region: Calgary
Financial & listing details
- Price per square foot: C$359/sqft
- Date on market: 7/29/2026
- Inclusions: N/A
Price history
Price history is unavailable.
Public tax history
Tax history is unavailable.
Climate risks
Neighborhood: T3P
Nearby schools
GreatSchools rating
No schools nearby
We couldn't find any schools near this home.
Similar homes
- C$478,0003 bd3 ba1.5k sqft32 S Evanscrest Ct NW, Calgary, AB T3P 1S2For Sale
 MLS ID #A2333920, Sam Abereoje, Associate, Cir Realty. courtesy of Pillar9 System
 - C$499,0003 bd3 ba1.4k sqft1387 N 148th Ave NW, Calgary, AB T3P 1W2For Sale
 MLS ID #A2316326, Harry Grewal, Broker, Alphax Realty. courtesy of Pillar9 System
 - C$467,9003 bd3 ba1.5k sqft56 Evanscrest Mnr NW, Calgary, AB T3P 2A3For Sale
 MLS ID #A2324600, Aj Boparai, Associate, Cir Realty. courtesy of Pillar9 System
 - C$500,0003 bd3 ba1.5k sqft250 W Carrington Gate NW, Calgary, AB T3P 1E1For Sale
 MLS ID #A2338744, Austin Fleming, Associate, Re/Max Real Estate (Mountain View). courtesy of Pillar9 System
